
BEDS4
BATHS3 full
SQUARE FEET2,321
MLS#2174737
STATUSActive
PROPERTY TYPEResidential - Single Family
SUBDIVISIONSierra Oaks West
Property Description
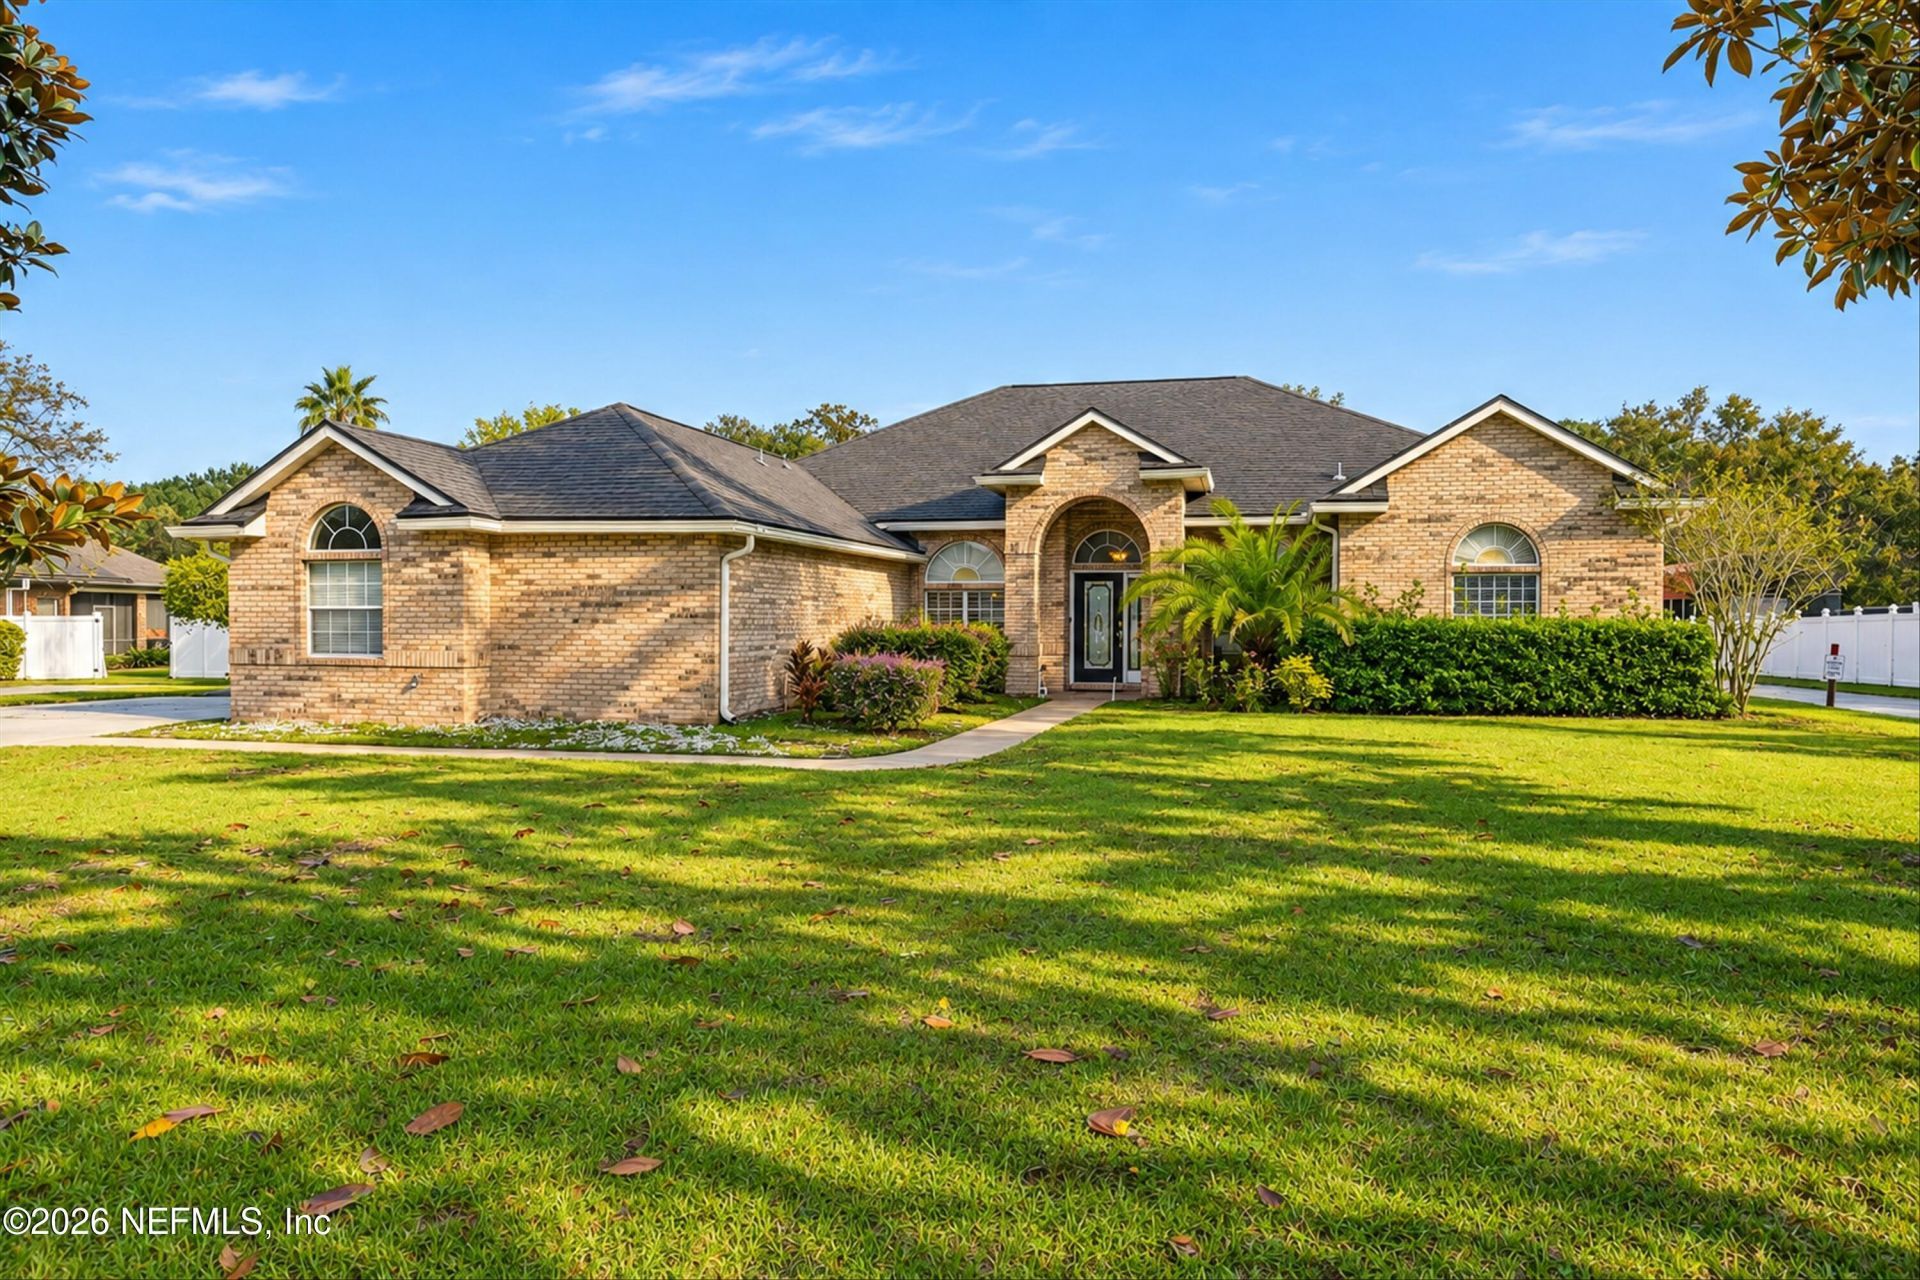
Beautiful brick home situated on a full 1-acre estate lot. Featuring 4 bedrooms, 3 full baths, and a screened-in swimming pool, this home offers the perfect setting for both everyday living and entertaining. Step inside to find a formal living room and dining room, along with a spacious family room filled with natural light, featuring a cozy gas fireplace. The large primary suite offers elegant tray ceilings, two closets, a spacious primary bath complete with a garden tub, separate shower, and dual sinks. Bedroom 2 makes an ideal home office; Bath 2 has access to the pool. Bedrooms 3 and 4 share a hall bath. The kitchen features a breakfast bar, all appliances are included! Enjoy your morning coffee in the breakfast nook, which opens through beautiful French doors to an extra-large covered patio and screened pool area with paver decking. Take in the peaceful backyard views overlooking the pond, with plenty of room to relax, entertain, and make lasting memories. Welcome Home.
Property Features
Property Type: Residential - Single Family
Cooling: Central Air, Electric
Fireplaces: 1
Heating: Central, Electric
Home Style: Traditional
Lot Size: 1.06 Acres
Roof Type: Shingle
Taxes: $0
Year Built: 2006
Feature Descriptions
Sewer: Public Sewer
Special View Info: Water
Swimming Pool: Yes
Listed By / Shown By
Listed By
Agency Name: FLORIDA HOMES REALTY & MTG LLC
Shown By
Agency Title: RealtyMark
Agency Phone: 888-260-0040

Estimate Your Payment
Estimated Payment
$ 1,256.10 per month $1,110.56 Principal & Interest $0.00 Property Tax (data not provided by mls) $145.54 Homeowner's InsuranceChange Payment Information


8063 Sierra Gardens Drive | MLS# 2174737
This single family home located at 8063 Sierra Gardens Drive, Jacksonville, FL 32219 is currently listed for sale with an asking price of $499,000. This property was built in 2006 and has 4 bedrooms and 3 full baths with 2321 sq. ft. Sierra Gardens Drive is located in the Sierra Oaks West subdivision. Search Sierra Oaks West real estate on www.realtymarkllc.com today.