
BEDS3
BATHS2 full
SQUARE FEET1,296
MLS#TB8563981
STATUSActive
PROPERTY TYPEResidential - Mobile Home
SUBDIVISIONHIGH POINT MH
Property Description
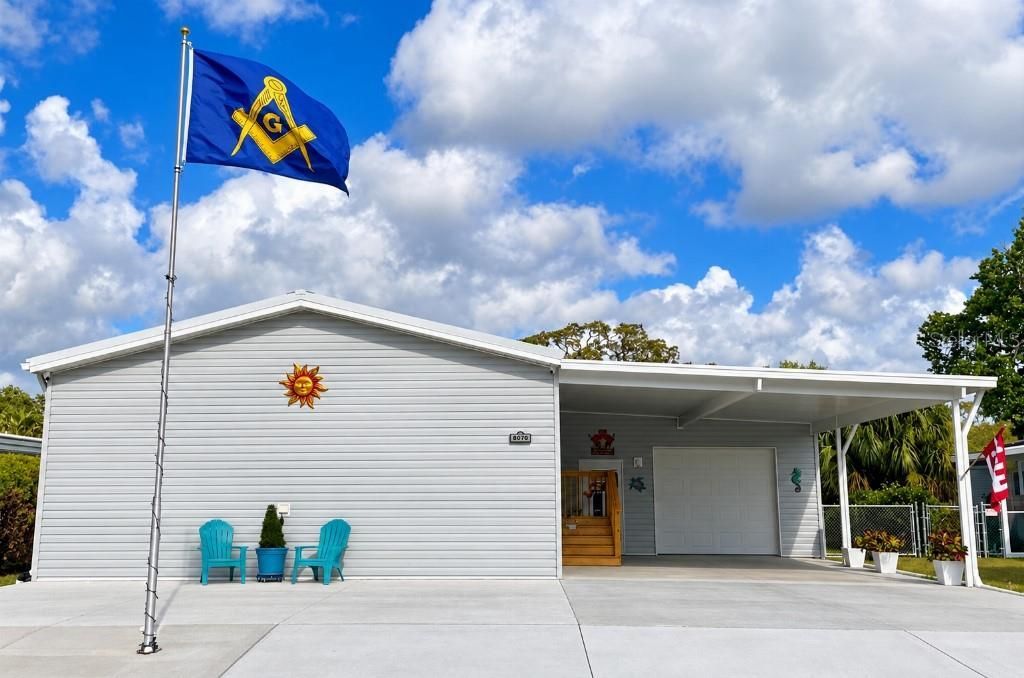
NEW PRICE! Well-Built 2022 Jacobsen Home with Oversized Garage, Carport & Metal Roof! Golf Course 55+ Manufactured Home Community, Own your own Land! No Lot Rent! Low HOA fee! Pool, Tennis, Club House, Bocce Ball, Horseshoes, Library, Entertainment and More! Skip the wait, high costs, and insurance headaches of older homes with this solid, custom-built 2022 Jacobsen home (3 Bed / 2 Bath, 1,296 sq. ft. living area plus a 560 sq. ft. attached garage) featuring high-end structural upgrades throughout. Built in 2022 to modern wind-zone standards, this home qualifies for standard full-coverage homeowners insurance-a rare advantage over older mobile homes that are often restricted to limited-value policies. Engineered for durability and energy efficiency, it features a 26-gauge ribbed metal roof, extra insulation, 2x6 exterior walls (16 on center), 1/2 drywall, low-maintenance vinyl siding over a solid concrete perimeter, and a heavy-duty 6-inch 5000 PSI concrete slab with a 15-mil vapor barrier underneath the home, garage, carport, and sidewalks.Property Highlights:Oversized 1+ Car Garage & Carport: Massive 20x28 (560 sq. ft.) attached garage with an upgraded 9' wide x 8' tall factory insulated overhead door and a wall-mounted jackshaft opener for maximum ceiling clearance-easily fits a full-size truck or SUV with plenty of room left over for a golf cart, motorcycles, or a workshop. Plus, a huge 20x24 attached carport for extra covered parking.Open Interior: Flowing layout with seamless cathedral ceilings, luxury Mohawk SolidTech Plus waterproof vinyl flooring, ceiling fans in the living room and all 3 bedrooms, and sleek through-the-ceiling ventilation (no unsightly grates above doors).Kitchen & Baths: Features a walk-in pantry and brand-new refrigerator, stove, and dishwasher. All three bedrooms include spacious walk-in closets, while the primary suite offers a custom ceramic tile walk-in shower.Turnkey Exterior & Utilities: Equipped with 200-amp electrical service, a dedicated sub-panel, an irrigation sprinkler system, and a commercial-grade chain-link fenced backyard.Huge Tax Savings Opportunity: Close and establish permanent Florida residency by December 31, 2026 to qualify immediately for Florida's newly passed Amendment 3 Homestead Exemption ($150,000 non-school exemption in 2027 and $250,000 in 2028) instead of waiting five years!Move-in ready and newly priced to sell-schedule your private showing today!***Security Cameras Negotiable***
Property Features
Property Type: Residential - Mobile Home
Cooling: Central Air
Fenced: Yes
Garage: 2 car attached
Heating: Central
Lot Size: 0.14 Acres
Roof Type: Metal
Stories: 1.0
Taxes: $1,279
Year Built: 2022
Amenities
Attic Ventilator
Cathedral Ceiling(s)
Ceiling Fans(s)
Crown Molding
Eat-in Kitchen
High Ceilings
Living Room/Dining Room Combo
Open Floorplan
Primary Bedroom Main Floor
Split Bedroom
Thermostat
Walk-In Closet(s)
Rain Gutters
Sidewalk
Feature Descriptions
Accessibility Features: Accessible Bedroom, Accessible Entrance, Accessible Full Bath, Accessible Hallway(s), Central Living Area
Additional Rooms: Inside Utility, Storage Rooms
Appliances: Dishwasher, Electric Water Heater, Exhaust Fan, Range, Refrigerator
Association Amenities: Clubhouse, Golf Course, Maintenance, Pool, Recreation Facilities, Shuffleboard Court, Storage, Tennis Court(s)
Community Features: Buyer Approval Required, Golf Carts OK, Golf, Pool, Tennis Court(s)
Days on Site: 17
Directions: Route 19 North from Spring Hill (Commercial Way), Rt. 50 East (Cortez Blvd) (Right Turn), to 4th traffic light. Make left onto Highpoint Blvd. Take first left onto Fairlane Avenue, follow to 8070 on the right.
Exterior: Vinyl Siding, Frame
Fencing: Fenced
Flood Zone Code: X
Flooring: Vinyl
Foundation: Crawlspace
Garage Dimensions: 20x28
HOA Fee: 46/ Monthly
HOA Y/N: Yes
Home Warranty Y/N: No
Listing Terms: Cash, Conventional, FHA, VA Loan
Lot: Level, Near Golf Course, Paved
Lot Dimensions: 0.14
Number of Pets: 2
Other Equipment: Irrigation Equipment
Ownership: Fee Simple
Parking: Covered, Driveway, Garage Door Opener, Guest, Off Street, Oversized, Parking Pad
Parking Notes: Covered, Driveway, Garage Door Opener, Guest, Off Stre
Patio/Porch: Patio
Pets Allowed: Yes
Pets Restrictions: None
Pets Size: Extra Large (101+ Lbs.)
Property Attached Y/N: No
Property Sub-Type: Manufactured Home
Security: Smoke Detector(s)
Senior Community: Yes
Sewer: Public Sewer
Showing Instructions: 24 Hour Notice, Appointment Only, Call Before Showing, Call Owner, Contact Call Center, Lock Box Coded
Special Sale Provisions: None
Utilities: Cable Connected, Electricity Connected, Sewer Connected, Underground Utilities
Water: Public
Water Access Y/N: No
Windows: Blinds, Thermal Windows
Zoning: PDP
Room Sizes
Primary Bedroom: 14x12
Kitchen: 12x11
Living Room: 12x15
Bathroom 1: 12x8
Bathroom 2: 5x8
Bedroom 2: 12x10
Bedroom 3: 12x9
Laundry: 8x8
Dinette: 12x4
Listed By / Shown By
Listed By
Agency Name: FLAT FEE MLS REALTY
Agency Contact: 813-642-6030
Shown By
Agency Title: RealtyMark
Agency Phone: 888-260-0040

Estimate Your Payment
Estimated Payment
$ 719.53 per month $541.93 Principal & Interest $106.58 Property Tax $71.02 Homeowner's InsuranceChange Payment Information




8070 Fairlane Avenue | MLS# TB8563981
This single family home located at 8070 Fairlane Avenue, Brooksville, FL 34613 is currently listed for sale with an asking price of $243,500. This property was built in 2022 and has 3 bedrooms and 2 full baths with 1296 sq. ft. Fairlane Avenue is located in the HIGH POINT MH subdivision. Search HIGH POINT MH real estate on www.realtymarkllc.com today.