
BEDS2
BATHS1 full
SQUARE FEET1,166
MLS#PABU2129786
STATUSACTIVE
PROPERTY TYPERental - Condominium
SUBDIVISIONSUMMIT RIDGE
SCHOOLNESHAMINY
Property Description
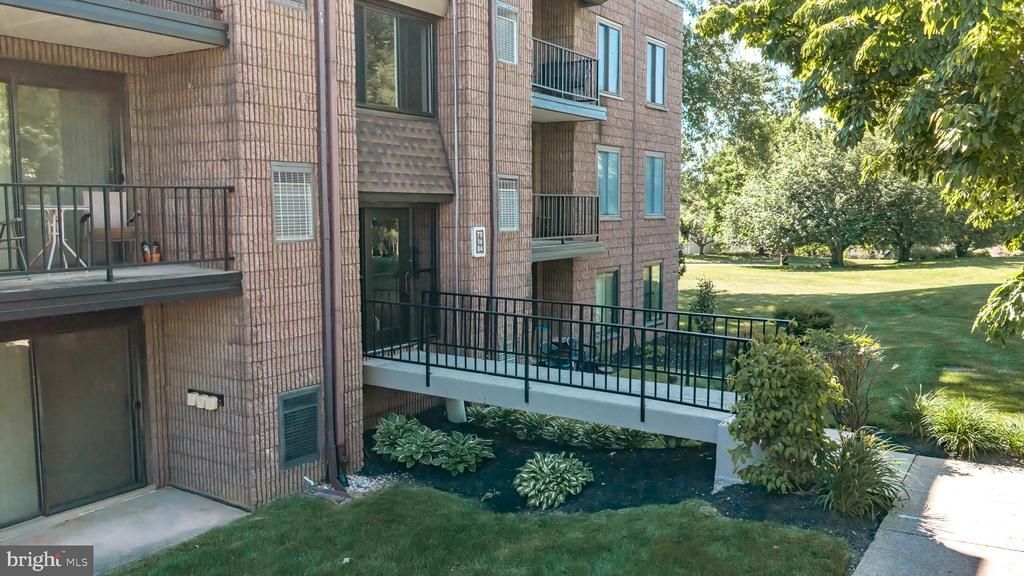
Welcome to this beautifully updated two-bedroom, one-bath condo in a great location! The spacious living room and dining room feature gorgeous new engineered wood flooring with no carpeting in either room. The updated kitchen offers white cabinetry, granite countertops, a decorative tile backsplash, new appliances, and a convenient breakfast bar. Both bedrooms are generously sized and offer plenty of closet space, while the bathroom features an updated vanity and new lighting. Sliding glass doors lead to a private covered balcony overlooking the beautifully maintained grounds and peaceful scenic views. Conveniently located near shopping centers, restaurants and just minutes from Newtown Borough with its many shops, restaurants, and local attractions. No pets permitted.
Property Features
Property Type: Rental - Condominium
Cooling: Central A/C
Fuel Type: Electric
Heating: Forced Air
Home Style: Unit/Flat
Stories: 1.0
Year Built: 1980
Feature Descriptions
Additional Structures: Above Grade, Below Grade
Appliances: Dishwasher, Dryer, Refrigerator, Washer
Days on Site: 6
Exterior: Exterior Lighting, Other
Exterior: Frame
Flooring: Engineered Wood, Other
Interior: Bathroom - Tub Shower, Dining Area, Floor Plan - Open, Recessed Lighting, Walk-in Closet(s), Other
Location: Suburban
Municipality: MIDDLETOWN TWP
Parking Features: Parking Lot, Paved Parking
Rent Includes: Common Area Maintenance, Lawn Service, Parking, Snow Removal, Trash Removal
Sewer: Public Sewer
Special View Info: Garden/Lawn
SQFT Above Finished: 1166
SQFT Total Finished: 1166
Structure Type: Unit/Flat/Apartment
Units: 1
Utilities: Electric Available, Sewer Available, Water Available
Water: Public
Local Schools
School District: NESHAMINY
Listed By / Shown By
Listed By
Agency Name: Long & Foster Real Estate, Inc.
Agency Phone: 2159686703
Shown By
Agency Title: RealtyMark
Agency Phone: 888-260-0040


81 Oakridge Drive | MLS# PABU2129786
This property located at 81 Oakridge Drive , Langhorne, PA 19047 is currently listed for rent with an asking price of $2,300 / Monthly. Oakridge Drive is located within the NESHAMINY school district. Search Langhorne real estate on www.realtymarkllc.com today.