
BEDS2
BATHS2 full
SQUARE FEET1,512
MLS#NJGL2076192
STATUSPENDING
PROPERTY TYPEResidential - Condominium
SUBDIVISIONPELICAN PLACE AT R
SCHOOLWEST DEPTFORD TOWNSHIP PUBLIC SCHOOLS
Property Description
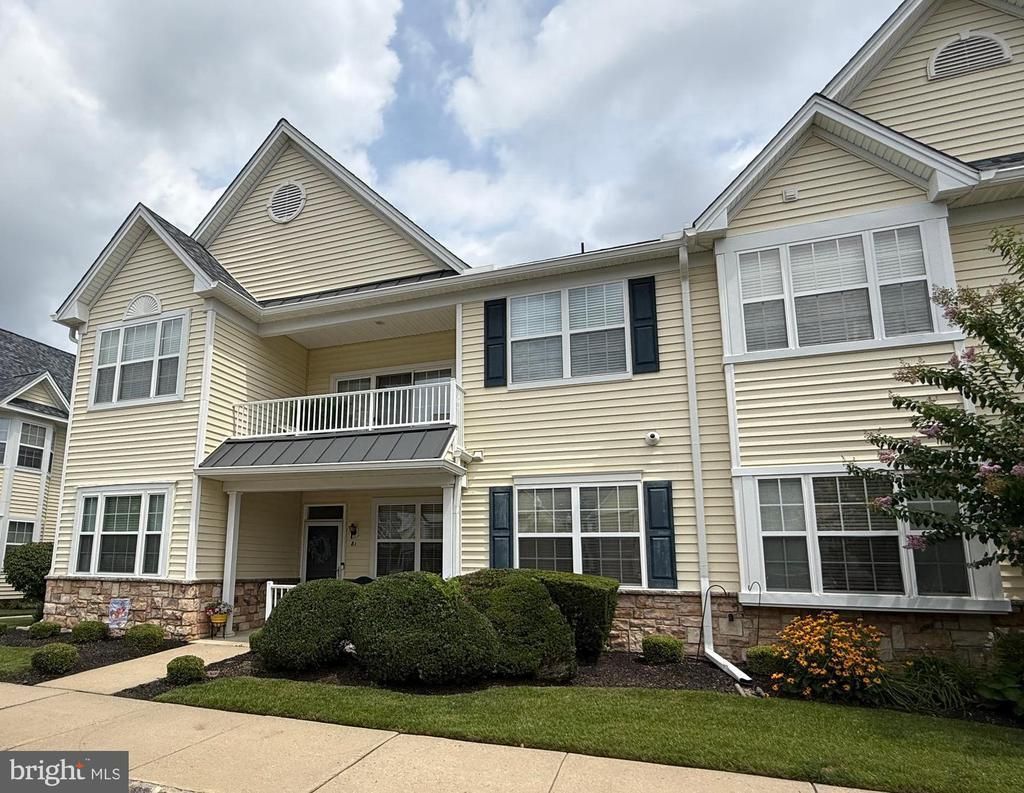
Welcome to this beautifully maintained first-floor end-unit condominium in the highly desirable Pelican Place at RiverWinds, an active 55+ community in West Deptford. Offering 2 spacious bedrooms and 2 full baths, this inviting home features a bright, open floor plan designed for comfortable everyday living and effortless entertaining. The welcoming Living Room flows into the Dining Room, accented by a tray ceiling with recessed lighting. The well-appointed Kitchen offers an island, stainless steel refrigerator, dishwasher and microwave, plus a charming Breakfast Area with custom built-in cabinetry included. A cozy Family Room/Den with a ceiling fan provides additional living space perfect for relaxing, reading, or a home office. The spacious Primary Suite features a large walk-in closet and a private full bath with a stall shower. A second bedroom, full hall bath with tub, convenient laundry area, and generous storage closet complete the interior. Additional highlights include gas heat, central air, luxury vinyl and laminate flooring throughout, updated bathrooms, some replacement windows all within the last 5-6 years. , HVAC (2021), and water heater (2020). Enjoy a carefree lifestyle just steps from the River Winds Community Center, restaurant, walking and biking trails, golf course, tennis courts, and scenic Delaware River waterfront. Conveniently located near shopping, dining, and major highways for easy commuting. Assigned parking. Subject to seller finding suitable housing. Room sizes apprx.
Property Features
Property Type: Residential - Condominium
Cooling: Central A/C
Fuel Type: Natural Gas
Heating: Central
Lot Size: 0.04 Acres
Roof Type: Asphalt
Stories: 1.0
Taxes: $5,527
Year Built: 2004
Feature Descriptions
Accessibility: Level Entry - Main
Additional Structures: Above Grade, Below Grade
Appliances: Dishwasher, Dryer, Microwave, Oven/Range - Gas, Refrigerator, Washer
Community Amenities: Common Grounds
Condo/Coop Fee: $317.00/Monthly
Days on Site: 41
Exterior: Frame
Flooring: Laminated
HOA Fee: $0.00/Unknown
Interior: Breakfast Area, Ceiling Fan(s)
Lot Dimensions: 0.04 Acre(S)
Municipality: WEST DEPTFORD TWP
Parking Features: Assigned
Parking Notes: 1 Total Parking Spaces
Pet Restrictions: No Pet Restrictions
Rooms: Living Room, Dining Room, Primary Bedroom, Bedroom 2,Kitchen, Family Room, Breakfast Room, Storage Room
Sewer: Public Sewer
SQFT Above Finished: 1512
SQFT Total Finished: 1512
Structure Type: Unit/Flat/Apartment
Total Garage/Parking Spaces: 1
Units: 1
Utilities: Cable TV
Water: Public
Room Sizes
Primary Bedroom: 17 x 11 Level - Main
Bedroom 2: 11 x 11 Level - Main
Living Room: 14 x 11 Level - Main
Kitchen: 10 x 9 Level - Main
Breakfast Room: 10 x 7 Level - Main
Storage Room: 14 x 5 Level - Main
Dining Room: 13 x 11 Level - Main
Family Room: 13 x 10 Level - Main
Local Schools
High School: WEST DEPTFORD H.S.
School District: WEST DEPTFORD TOWNSHIP PUBLIC SCHOOLS
Listed By / Shown By
Listed By
Agency Name: BHHS Fox & Roach-Mullica Hill South
Agency Phone: 8563436000
Shown By
Agency Title: RealtyMark
Agency Phone: 888-260-0040

Estimate Your Payment
Estimated Payment
$ 1,240.93 per month $689.93 Principal & Interest $460.58 Property Tax $90.42 Homeowner's InsuranceChange Payment Information


81 Pelican | MLS# NJGL2076192
This condo located at 81 Pelican, Thorofare, NJ 08086 is currently listed for sale with an asking price of $310,000. This property was built in 2004 and has 2 bedrooms and 2 full baths with 1512 sq. ft. Pelican is located in the PELICAN PLACE AT R subdivision within the WEST DEPTFORD TOWNSHIP PUBLIC SCHOOLS school district. Search PELICAN PLACE AT R real estate on www.realtymarkllc.com today.