
BEDS7
BATHS3 full 1 partial
SQUARE FEET3,953
MLS#MDAA2140506
STATUSACTIVE
PROPERTY TYPEResidential - Single Family
SUBDIVISIONSAGAMORE RUN
SCHOOLANNE ARUNDEL COUNTY PUBLIC SCHOOLS
Property Description
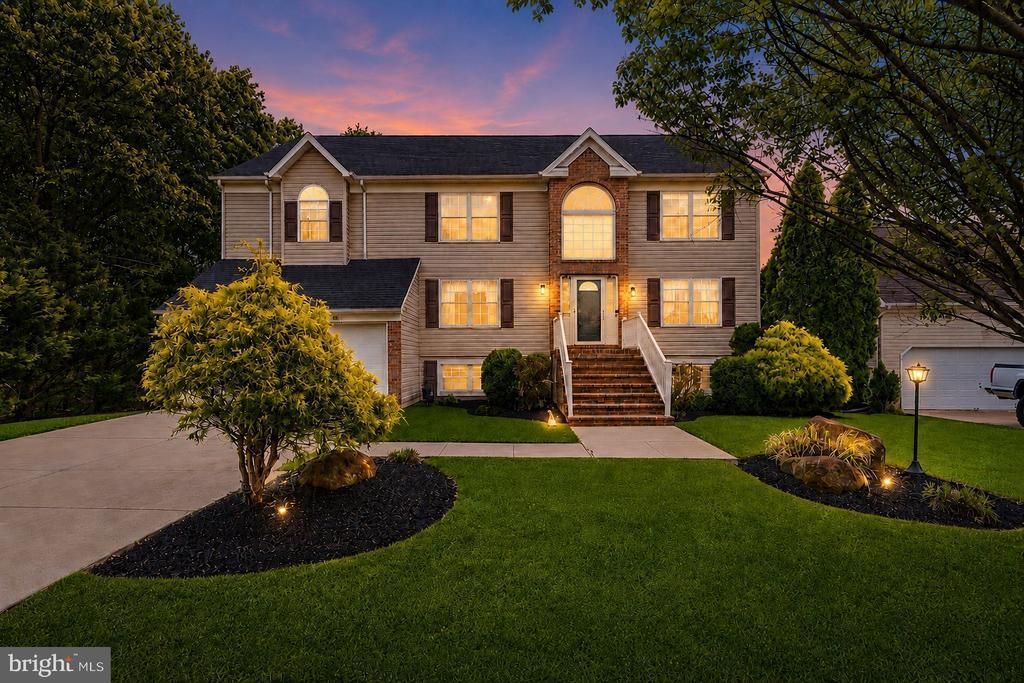
Welcome to your own Pasadena refuge, where you and your crew will have plenty space to stretch out among the *7 bedrooms* and *3.5 bathrooms*! As an added bonus, the house is actually bigger than the public record reflects; the sellers added a 1,500sqft (3 story) addition in 2010 to include a downstairs in-law suite with kitchenette and separate laundry. Be your friend group's grilling season headquarters with deck access from the kitchen, patio access from the lower level, a recessed pool, and spacious fully-fenced backyard, or move inside and get cozy in front of the fireplace on chillier evenings. If you're looking for main-level living, you're in luck, with a full bedroom off the open concept kitchen/family room to round out the sitting room, formal dining room, and indoor access to the 2 car garage. Upstairs, there are 4 bedrooms, including an oversized primary suite boasting *2* walk in closets and private bathroom (in fact, 3 of the 4 bedrooms have walk-in closets!). Updates include new LVP flooring in many of the rooms, new downstairs sliding doors, roof in 2010, and HVAC units in 2011 and 2018. Nearby, you'll find plenty of local food and dining options, and an easy commute to Baltimore, Fort Meade, and Annapolis. Schedule a showing now, and come see for yourself why 8107 Sagamore Way is the perfect place to call home!
Property Features
Property Type: Residential - Single Family
Basement: Fully Finished, Outside Entrance, Walkout Level
Basement: Yes
Cooling: Central A/C
Fireplaces: 1
Fuel Type: Natural Gas, Electric
Garage: 2
Heating: Heat Pump(s)
Home Style: Colonial
Lot Size: 0.35 Acres
Stories: 3.0
Taxes: $5,944
Year Built: 1996
Feature Descriptions
Additional Structures: Above Grade, Below Grade
Appliances: Dryer, Washer, Dishwasher, Exhaust Fan, Disposal, Microwave, Refrigerator, Oven/Range - Electric
Days on Site: 63
Exterior: Vinyl Siding
Fencing: Fully
Fireplace: Fireplace - Glass Doors, Equipment, Gas/Propane
HOA Fee: $100.00/Annually
Interior: Upgraded Countertops, Ceiling Fan(s), Carpet, Window Treatments,2nd Kitchen, Dining Area, Entry Level Bedroom, Family Room Off Kitchen, Floor Plan - Open, Formal/Separate Dining Room, Kitchen - Eat-In, Primary Bath(s)
Lot: Corner
Lot Dimensions: 0.35 Acre(S)
Parking Features: Concrete Driveway
Parking Notes: 6 Total Parking Spaces
Sewer: Public Sewer
SQFT Above Finished: 3476
SQFT Below Finished: 477
SQFT Total Finished: 3953
Structure Type: Detached
Total Garage/Parking Spaces: 6
Water: Public
Windows: Screens
Local Schools
High School: CHESAPEAKE
Middle School: CHESAPEAKE BAY
Elementary School: JACOBSVILLE
School District: ANNE ARUNDEL COUNTY PUBLIC SCHOOLS
Listed By / Shown By
Listed By
Agency Name: Douglas Realty LLC
Agency Phone: 4102553690
Shown By
Agency Title: RealtyMark
Agency Phone: 888-260-0400

Estimate Your Payment
Estimated Payment
$ 2,509.12 per month $1,780.45 Principal & Interest $495.33 Property Tax $233.33 Homeowner's InsuranceChange Payment Information


8107 Sagamore Way | MLS# MDAA2140506
This single family home located at 8107 Sagamore Way, Pasadena, MD 21122 is currently listed for sale with an asking price of $799,999. This property was built in 1996 and has 7 bedrooms and 3 full and 1 partial baths with 3953 sq. ft. Sagamore Way is located in the SAGAMORE RUN subdivision within the ANNE ARUNDEL COUNTY PUBLIC SCHOOLS school district. Search SAGAMORE RUN real estate on www.realtymarkllc.com today.