
BEDS3
BATHS2 full 1 partial
SQUARE FEET3,004
MLS#NJAC2025740
STATUSACTIVE
PROPERTY TYPEResidential - Single Family
SUBDIVISIONDEVONSHIRE
SCHOOLMULLICA TOWNSHIP PUBLIC SCHOOLS
Property Description
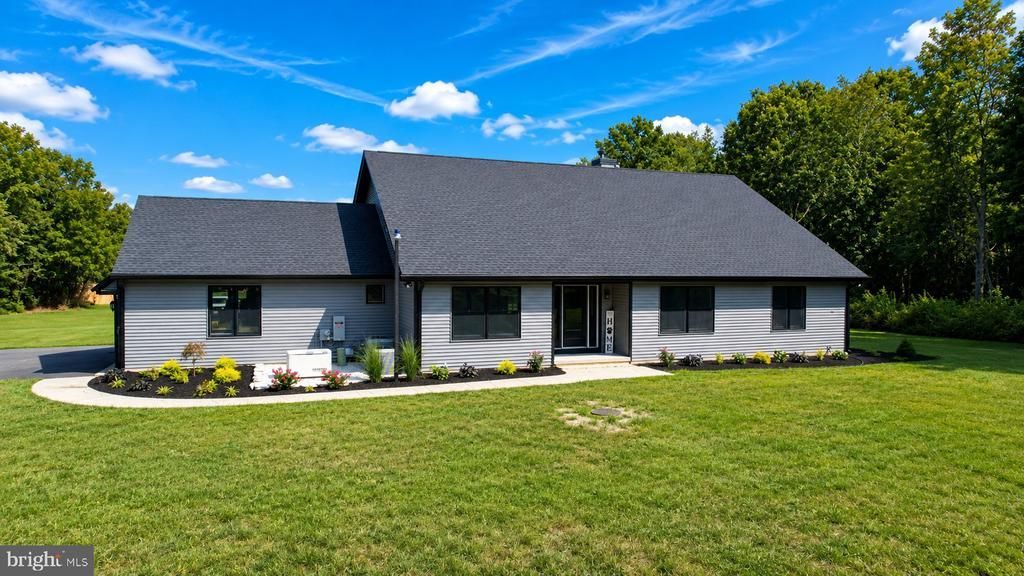
OPEN HOUSE SUNDAY 11-2. Newly completely remodeled masterpiece. Horse lovers and car enthusiasts will enjoy the new 40 x 80 (3200 ft.²) pole barn with three overhead doors on mostly cleared 5 acres of property. Enter into the foyer with a huge dining room with wains coating on the left and equally large living room on the right. Awesome new kitchen with white shaker cabinets, quartz countertops, peninsula with seating and a Butler‘s pantry. Family room has soaring vaulted ceiling sliding glass door flanked with additional glass panels on each side, flooding the room with sunshine flood. Next to the two-car side entry garage is the utility room and guest bathroom. Two first floor bedrooms with a shared bathroom. Second floor private master suite with large bathroom, walk-in closet and balcony overlooking the saltwater inground pool. Custom trim, and laminate floors throughout. Generac whole house generator can run the entire house and garage. Two zone gas heat and air. New roof and siding. Insulated replacement windows and much more.
Property Features
Property Type: Residential - Single Family
Cooling: Central A/C, Zoned
Fuel Type: Natural Gas
Garage: 7
Heating: Forced Air, Zoned
Lot Size: 5.00 Acres
Roof Type: Asphalt
Stories: 1.5
Taxes: $13,758
Year Built: 1989
Feature Descriptions
Additional Structures: Above Grade, Below Grade
Days on Site: 40
Exterior: Kennels, Outbuilding(s)
Exterior: Frame
Flooring: Luxury Vinyl Plank
Horse Amenities: Horses Allowed
Interior: Attic, Bathroom - Walk-In Shower, Ceiling Fan(s), Entry Level Bedroom, Kitchen - Eat-In, Kitchen - Island, Recessed Lighting
Lot Dimensions: 5.00 Acre(S)
Municipality: MULLICA TWP
Number of Rooms: 10
Parking Features: Asphalt Driveway
Parking Notes: 7 Total Parking Spaces
Sewer: Septic Exists
Special View Info: Trees/Woods
SQFT Above Finished: 3004
SQFT Total Finished: 3004
Structure Type: Detached
Swimming Pool: Fenced, In Ground
Total Garage/Parking Spaces: 7
Utilities: Electric Available, Natural Gas Available
Water: Well
Local Schools
School District: MULLICA TOWNSHIP PUBLIC SCHOOLS
Listed By / Shown By
Listed By
Agency Name: Century 21 Frick Realtors
Agency Phone: 6096525600
Shown By
Agency Title: RealtyMark
Agency Phone: 888-260-0040

Estimate Your Payment
Estimated Payment
$ 3,411.76 per month $2,002.79 Principal & Interest $1,146.50 Property Tax $262.47 Homeowner's InsuranceChange Payment Information


811 Darmstadt Avenue | MLS# NJAC2025740
This single family home located at 811 Darmstadt Avenue, Egg Harbor City, NJ 08215 is currently listed for sale with an asking price of $899,900. This property was built in 1989 and has 3 bedrooms and 2 full and 1 partial baths with 3004 sq. ft. Darmstadt Avenue is located in the DEVONSHIRE subdivision within the MULLICA TOWNSHIP PUBLIC SCHOOLS school district. Search DEVONSHIRE real estate on www.realtymarkllc.com today.