
BEDS4
BATHS3 full
SQUARE FEET2,285
MLS#MDCR2036064
STATUSPENDING
PROPERTY TYPEResidential - Single Family
SUBDIVISIONEDGEWOOD
SCHOOLCARROLL COUNTY PUBLIC SCHOOLS
Property Description
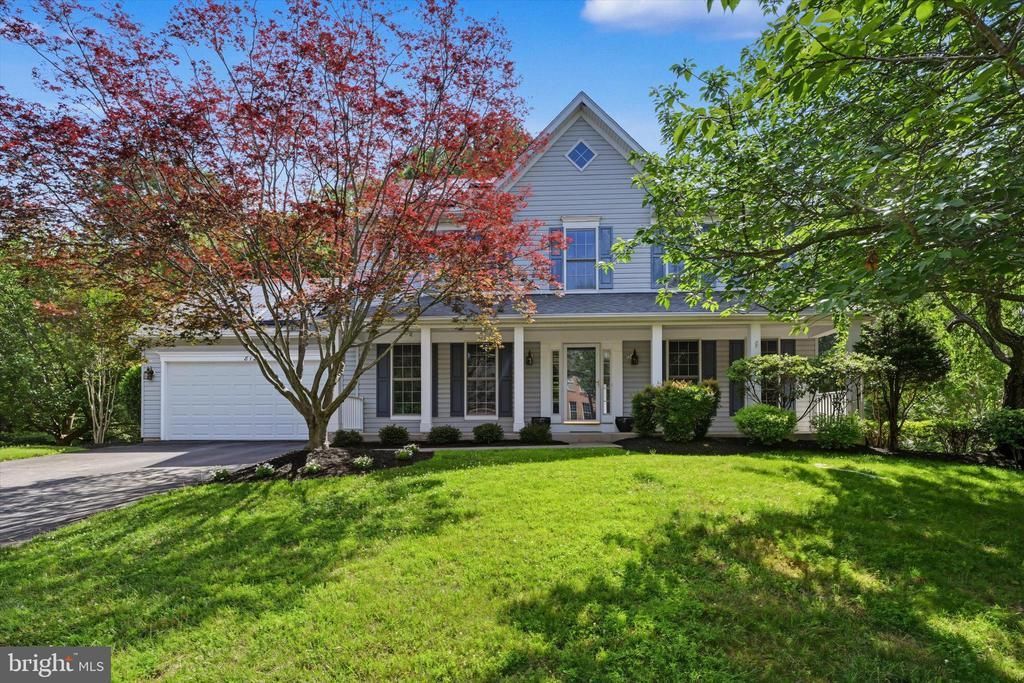
Welcome to spacious living in this beautifully maintained 4-bedroom, 3.5-bath home. Soaring ceilings, abundant natural light, and an open layout create a warm and inviting atmosphere from the moment you enter. Freshly painted from top to bottom, the home features a dramatic two-story family room that flows seamlessly into the kitchen, complete with granite countertops, stainless steel appliances, and ample cabinet space. Just off the kitchen, the custom dining table, included with the home, creates an inviting space for everyday meals and easy entertaining. A main-level office provides flexibility for remote work, a study space, or a quiet retreat. Upstairs, you’ll find new carpet throughout, along with a spacious primary suite featuring a private bath. The walk-out lower level offers excellent potential for additional living space, with a finished full bath already in place. Step outside to an oversized composite deck overlooking a private, tree-lined backyard, ideal for relaxing, entertaining, or enjoying the peaceful setting. Solar panels also offer excellent savings on your utility bills. With a functional floor plan, thoughtful updates, and move-in ready condition, this home is ready for its next chapter. Schedule your private tour today.
Property Features
Property Type: Residential - Single Family
Basement: Connecting Stairway, Outside Entrance, Rear Entrance, Sump Pump, Other
Basement: Yes
Cooling: Ceiling Fan(s), Central A/C
Fireplaces: 1
Fuel Type: Natural Gas
Garage: 2
Heating: Forced Air
Home Style: Colonial
Lot Size: 0.30 Acres
Stories: 3.0
Taxes: $6,376
Year Built: 1995
Feature Descriptions
Additional Structures: Above Grade, Below Grade
Appliances: Dishwasher, Disposal, Dryer, Exhaust Fan, Freezer, Microwave, Refrigerator, Stove, Washer, Washer/Dryer Hookups Only, Water Heater
Community Amenities: Common Grounds, Jog/Walk Path, Tot Lots/Playground
Days on Site: 9
Exterior: Vinyl Siding
Fireplace: Screen
HOA Fee: $235.00/Semi-Annually
Interior: Breakfast Area, Dining Area, Floor Plan - Open, Kitchen - Eat-In, Primary Bath(s), Upgraded Countertops, WhirlPool/HotTub, Window Treatments
Lot Dimensions: 0.30 Acre(S)
Parking Notes: 6 Total Parking Spaces
Rooms: Living Room, Dining Room, Primary Bedroom, Bedroom 3,Kitchen, Family Room, Foyer, Bedroom 1,Storage Room, Workshop, Bathroom 2
Sewer: Public Sewer
SQFT Above Finished: 2218
SQFT Below Finished: 67
SQFT Total Finished: 2285
Structure Type: Detached
Total Garage/Parking Spaces: 6
Water: Public
Local Schools
High School: CENTURY
Middle School: SYKESVILLE
School District: CARROLL COUNTY PUBLIC SCHOOLS
Listed By / Shown By
Listed By
Agency Name: Keller Williams Legacy
Agency Phone: 4436609229
Shown By
Agency Title: RealtyMark
Agency Phone: 888-260-0040

Estimate Your Payment
Estimated Payment
$ 2,318.57 per month $1,580.15 Principal & Interest $531.33 Property Tax $207.08 Homeowner's InsuranceChange Payment Information


812 Caren Drive | MLS# MDCR2036064
This single family home located at 812 Caren Drive, Eldersburg, MD 21784 is currently listed for sale with an asking price of $710,000. This property was built in 1995 and has 4 bedrooms and 3 full baths with 2285 sq. ft. Caren Drive is located in the EDGEWOOD subdivision within the CARROLL COUNTY PUBLIC SCHOOLS school district. Search EDGEWOOD real estate on www.realtymarkllc.com today.