
BEDS5
BATHS4 full 1 partial
SQUARE FEET3,957
MLS#2026036314
STATUSActive
PROPERTY TYPEResidential - Single Family
SUBDIVISIONCAPE CORAL
Property Description
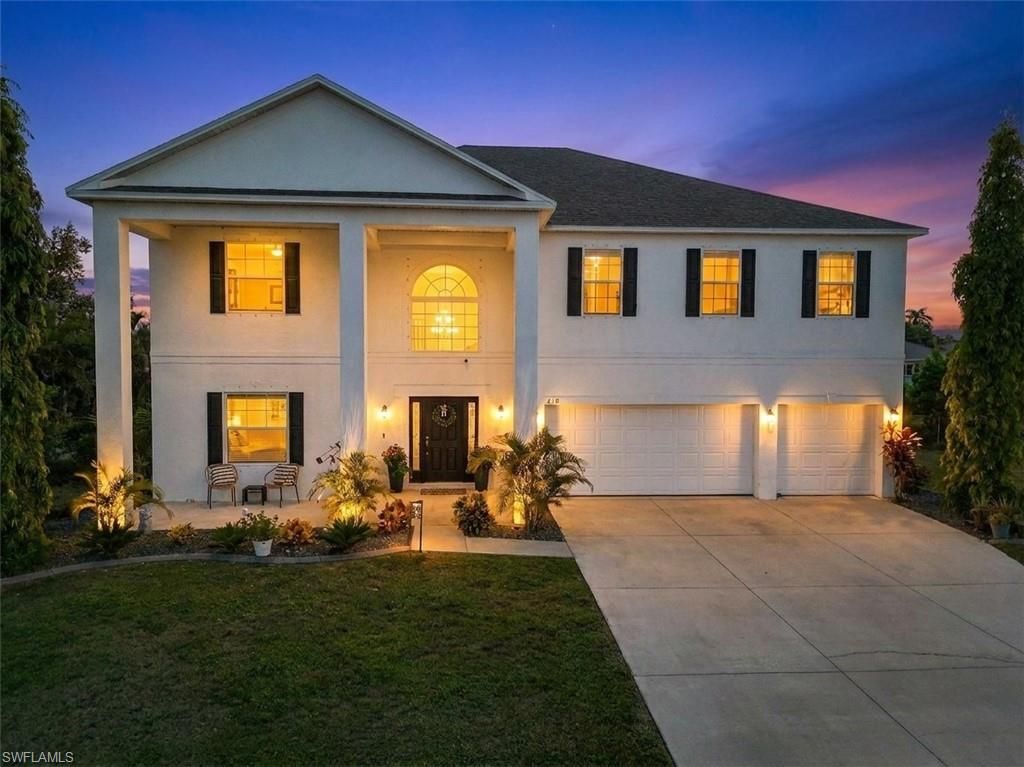
Built in 2018, this two-story pool home sits on an oversized triple lot in Cape Coral and delivers space and zero HOA fees. With 6 bedrooms, 4.5 baths, and an attached 3 car garage, there's room here for everyone.The backyard has western rear exposure, so the screened lanai and heated pool and spa catch Cape Coral's sunsets every evening and the yard is fully fenced. Inside, tile flooring runs across the entire first floor. A formal dining room leads into the kitchen, where you'll find a large island, granite countertops, a built-in double oven, a wine cooler, and a walk-in pantry with generous additional storage. The great room features a custom built in TV wall with extra storage space and coffered and vaulted ceilings add character throughout the main level. The first floor also includes a full-ensuite bedroom with a walk-in closet, ideal for guests or multigenerational living. This home effectively offers two primary suites, one on each floor. Upstairs, a second family room/loft connects 5 additional bedrooms and 3 full bathrooms with vinyl flooring. The primary suite is oversized, with a sliding barn door entrance, two walk-in closets, dual sinks, and a separate tub and shower. Homes with this much space, this lot size, and no HOA don't come along often, schedule your showing today! (Some photos have had furniture virtually removed.)
Property Features
Property Type: Residential - Single Family
Cooling: Ceiling Fan(s), Central Electric
Garage: 3 car attached
Heating: Central Electric
Lot Size: 0.36 Acres
Roof Type: Shingle
Stories: 2.0
Taxes: $11,243
Year Built: 2018
Feature Descriptions
Bedroom/Den: 5 - Den
Bedroom: 5+Den
Construction: Concrete Block, Aluminum Siding, Stucco
Days on Site: 2
Den: Yes
Dining: Dining - Family, Dining - Living
Directions: Please use your GPS.
Exterior: Concrete Block, Aluminum Siding, Stucco
Flooring: Tile, Vinyl
Furnished: Negotiable
GEO Area: CC23 - Cape Coral Unit 28,29,45,62,63,66,68
Hoa Fee: $0
Home Warranty Y/N: No
Interior: Great Room, Den - Study, Family Room, Guest Bath, Guest Room, Home Office, Loft, Built-In Cabinets, Cathedral Ceiling(s), Coffered Ceiling(s), Pantry, Vaulted Ceiling(s), Walk-In Closet(s)
Kitchen: Kitchen Island, Walk-In Pantry
Laundry: Inside
Lease Considered Y/N: No
Listing Terms: Buyer Finance/Cash, FHA, VA Loan
Lot: 3 Lots, Irregular Lot, Oversize
Ownership: Single Family
Parcel #: 22-44-23-C1-04468.0230
Parking: 2+ Spaces, Driveway Paved, Garage Door Opener, Attached
Pets: No Approval Needed
Pool: In Ground, Concrete, Electric Heat, Salt Water
Property Attached Y/N: No
Property Sub-Type: Single Family Residence
Road Surface: Paved
Sewer: Assessment Unpaid, Central
Sewer: Assessment Unpaid, Central
Spa: Yes
Spa: In Ground, Concrete, Heated Electric
SQFT Total: 4556
Swimming Pool: Yes
Transfer Fee: 0
Units in Building: Square Feet
View: Landscaped Area
Water: Assessment Unpaid, Central
Water: Assessment Unpaid, Central
Windows: Single Hung, Shutters - Manual, Window Coverings
Local Schools
High School: WEST ZONE 3
Middle School: ZONE AA
Elementary School: ZONE A
Listed By / Shown By
Listed By
Agency Name: Palm Paradise Realty Group
Agency Phone: 239-955-7256
Shown By
Agency Title: RealtyMark
Agency Phone: 888-260-0040

Estimate Your Payment
Estimated Payment
$ 2,661.22 per month $1,524.51 Principal & Interest $936.92 Property Tax $199.79 Homeowner's InsuranceChange Payment Information


812 SW 11th Ct | MLS# 2026036314
This single family home located at 812 SW 11th Ct , Cape Coral, FL 33991 is currently listed for sale with an asking price of $685,000. This property was built in 2018 and has 5 bedrooms and 4 full and 1 partial baths with 3957 sq. ft. SW 11th Ct is located in the CAPE CORAL subdivision. Search CAPE CORAL real estate on www.realtymarkllc.com today.