
BEDS3
BATHS1 full 1 partial
SQUARE FEET1,414
MLS#DENC2107220
STATUSACTIVE
PROPERTY TYPEResidential - Single Family
SUBDIVISIONTRIANGLE
SCHOOLRED CLAY CONSOLIDATED
Property Description
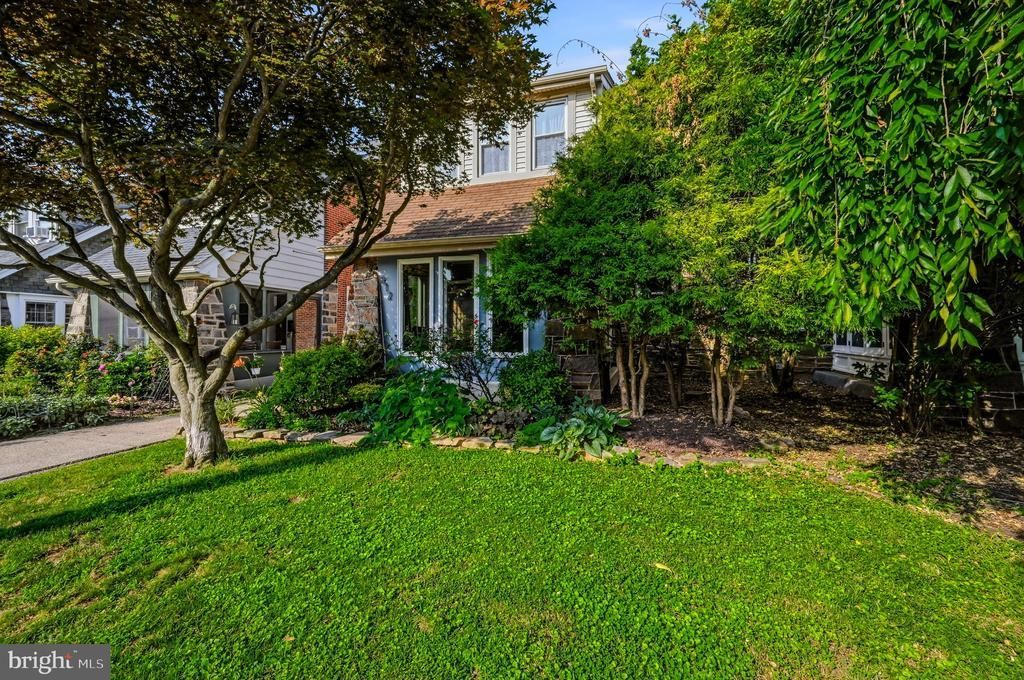
Welcome to this beautifully maintained Colonial-style home in the coveted Triangle neighborhood of Wilmington, DE. This charming home showcases 3 bedrooms, 1.1 bathrooms, and two stories of refined living space. The 3-season front porch is perfect for relaxing on cool evenings and welcomes you into the comfortable interior where old-world charm meets modern conveniences. The living room invites you in with a majestic stone fireplace, timelessly elegant hardwood floors, and exquisite crown molding. The kitchen is a home chef's dream, boasting luxurious features like granite countertops, a tile backsplash, 42" cabinets, a gas stove, a dishwasher, and a clever pull-out pantry. A cozy breakfast nook provides the ideal spot for casual dining. The formal dining room exudes classic appeal with its hardwood flooring and crown molding. The home is also equipped with mini-split systems that cool the whole house even on the hottest days and radiator heating provides ultimate comfort year-round. The sizable primary bedroom exudes a sense of tranquility, complete with a ceiling fan. The upscale, refinished bath has double sinks and a heated tile floor. Small details like the glass doorknobs enhance the subtle beauty of the home. The property comes with a washer and dryer. Outdoor living spaces enhance the home's charm. A screened porch with subtle lighting and a ceiling fan is the perfect oasis for enjoying peaceful evenings. The detached garage provides extra storage or parking space. You'll fall in love with the meticulously maintained flower garden, and the sidewalks and street lights add an aura of safety and comfort. The home's updated windows flood the interior with natural light while offering energy efficiency. This gorgeous, feature-rich home seamlessly blends function, beauty, and comfort. A rare gem in the heart of Wilmington; this enchanting abode waits to tell its next story with you. Schedule your private tour today!
Property Features
Property Type: Residential - Single Family
Basement: Full, Outside Entrance, Unfinished
Basement: Yes
Cooling: Central A/C
Fireplaces: 1
Fuel Type: Natural Gas
Garage: 1
Heating: Radiator
Home Style: Traditional
Lot Size: 0.07 Acres
Roof Type: Pitched, Shingle
Stories: 2.0
Taxes: $3,687
Year Built: 1922
Feature Descriptions
Additional Structures: Above Grade, Below Grade
Appliances: Dishwasher
Building Name: NONE AVAILABLE
Electric: 200+ Amp Service
Exterior: Sidewalks, Street Lights
Exterior: Aluminum Siding, Stone
Fireplace: Stone
Flooring: Wood
Interior: Kitchen - Eat-In
Lot: Level, Open
Lot Dimensions: 0.07 Acre(S)
Parking Notes: 1 Total Parking Spaces
Rooms: Living Room, Dining Room, Primary Bedroom, Bedroom 2,Bedroom 3,Kitchen, Screened Porch
Sewer: Public Sewer
SQFT Above Finished: 1414
SQFT Total Finished: 1414
Structure Type: Twin/Semi-Detached
Total Garage/Parking Spaces: 1
Water: Public
Room Sizes
Living Room: 20 x 13 Level - Main
Dining Room: 11 x 15 Level - Main
Kitchen: 23 x 9 Level - Main
Screened Porch: 11 x 13 Level - Main
Primary Bedroom: 16 x 12 Level - Upper 1
Bedroom 2: 12 x 11 Level - Upper 1
Bedroom 3: 15 x 10 Level - Upper 1
Local Schools
High School: JOHN DICKINSON
School District: RED CLAY CONSOLIDATED
Listed By / Shown By
Listed By
Agency Name: Patterson-Schwartz-Hockessin
Agency Phone: 3022393000
Shown By
Agency Title: RealtyMark
Agency Phone: 888-260-0040

Estimate Your Payment
Estimated Payment
$ 1,251.21 per month $834.59 Principal & Interest $307.25 Property Tax $109.38 Homeowner's InsuranceChange Payment Information


812 W 22nd Street | MLS# DENC2107220
This single family home located at 812 W 22nd Street, Wilmington, DE 19802 is currently listed for sale with an asking price of $375,000. This property was built in 1922 and has 3 bedrooms and 1 full and 1 partial baths with 1414 sq. ft. W 22nd Street is located in the TRIANGLE subdivision within the RED CLAY CONSOLIDATED school district. Search TRIANGLE real estate on www.realtymarkllc.com today.