
BEDS2
BATHS1 full
SQUARE FEET1,916
MLS#MDCR2035380
STATUSACTIVE
PROPERTY TYPEResidential - Single Family
SUBDIVISIONHOUCKSVILLE
SCHOOLCARROLL COUNTY PUBLIC SCHOOLS
Property Description
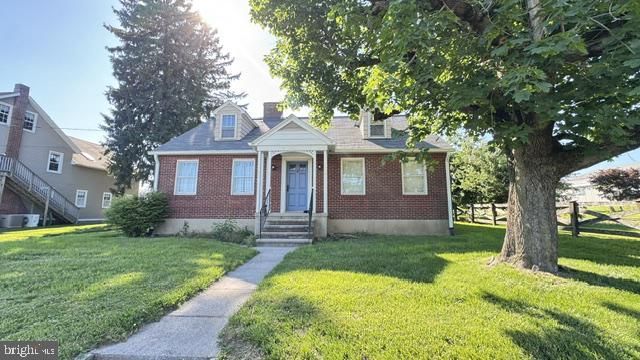
Experience the warmth and charm of this adorable Cape Cod in the heart of Singer Heights offers a perfect blend of comfort and style. With 2 spacious bedrooms and one attic ready for the finishing, this home is ready for your perfect vision. Some updates include a beautifully updated full bathroom, new roof adn semi completed attic area. The traditional floor plan invites you to unwind and Enjoy cozy evenings by the wood-burning fireplace or gather in the eat-in kitchen. Appliances include a refrigerator and stove. The full, partially finished basement provides ample storage or potential for additional living space. Step outside to a level 0.25-acre lot, perfect for outdoor activities or gardening, with convenient off-street parking for up to four vehicles. The neighborhood features a sense of community and connection. Located near parks, and essential public services, this home is not just a place to live but a place to thrive.
Property Features
Property Type: Residential - Single Family
Basement: Full, Improved, Partially Finished
Basement: Yes
Cooling: Ceiling Fan(s), Window Unit(s)
Fireplaces: 1
Fuel Type: Oil
Heating: Radiator
Home Style: Cape Cod
Lot Size: 0.25 Acres
Roof Type: Architectural Shingle
Stories: 2.5
Taxes: $3,024
Year Built: 1947
Feature Descriptions
Additional Structures: Above Grade, Below Grade
Appliances: Exhaust Fan, Refrigerator, Stove, Water Heater
Exterior: Brick
Exterior: Sidewalks
Fireplace: Wood
Interior: Attic, Bathroom - Tub Shower, Ceiling Fan(s), Entry Level Bedroom, Floor Plan - Traditional, Kitchen - Eat-In, Kitchen - Table Space, Wood Floors
Lot: Level
Lot Dimensions: 0.25 Acre(S)
Number of Rooms: 9
Parking Features: Asphalt Driveway
Parking Notes: 4 Total Parking Spaces
Sewer: Public Sewer
SQFT Above Finished: 1916
SQFT Total Finished: 1916
Structure Type: Detached
Total Garage/Parking Spaces: 4
Water: Well
Local Schools
School District: CARROLL COUNTY PUBLIC SCHOOLS
Listed By / Shown By
Listed By
Agency Name: Brook-Owen Real Estate
Agency Phone: 4108711110
Shown By
Agency Title: RealtyMark
Agency Phone: 888-260-0400

Estimate Your Payment
Estimated Payment
$ 919.07 per month $589.78 Principal & Interest $252.00 Property Tax $77.29 Homeowner's InsuranceChange Payment Information


816 N Houcksville Road | MLS# MDCR2035380
This single family home located at 816 N Houcksville Road , Hampstead, MD 21074 is currently listed for sale with an asking price of $265,000. This property was built in 1947 and has 2 bedrooms and 1 full baths with 1916 sq. ft. N Houcksville Road is located in the HOUCKSVILLE subdivision within the CARROLL COUNTY PUBLIC SCHOOLS school district. Search HOUCKSVILLE real estate on www.realtymarkllc.com today.