
BEDS3
BATHS1 full 1 partial
SQUARE FEET1,690
MLS#PADE2120980
STATUSACTIVE
PROPERTY TYPERental - Single Family
SUBDIVISIONMANOA
SCHOOLHAVERFORD TOWNSHIP
Property Description
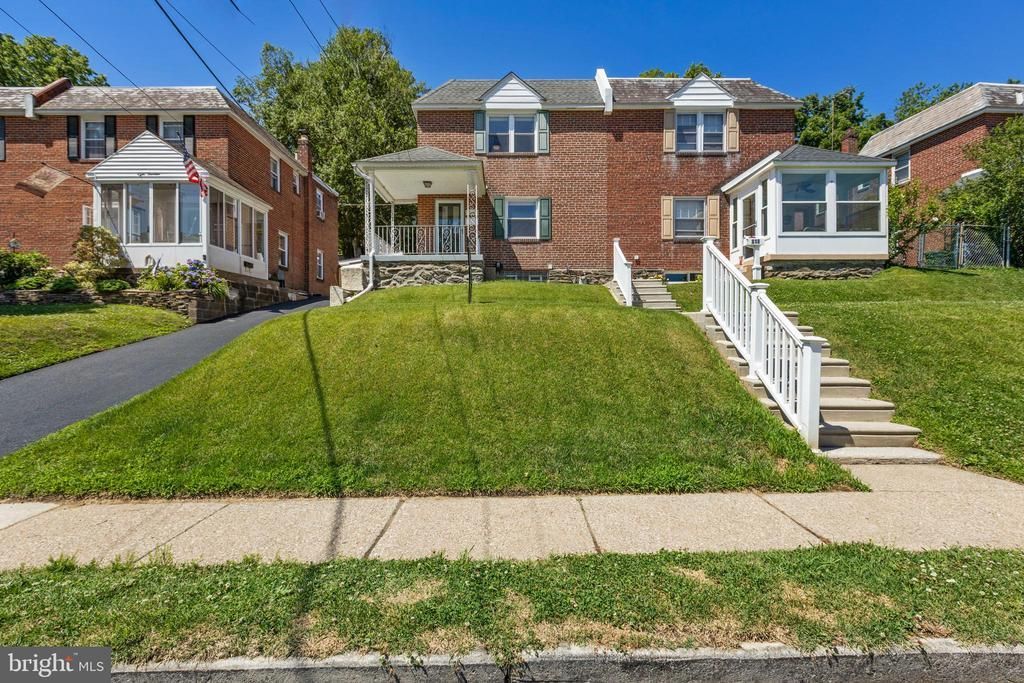
Welcome home to this beautifully updated, move-in ready 3-bedroom, 1.5-bath twin that perfectly blends modern upgrades with everyday comfort. Upstairs, you'll find three generously sized bedrooms, each equipped with ceiling fans, along with a renovated hall bathroom featuring ceramic tile and a heated, fog-free mirrored medicine cabinet. The main level showcases a stylish, updated kitchen designed for both cooking and entertaining. Highlights include stainless steel appliances, gas cooking, a center island, and a spacious pantry. The kitchen opens seamlessly to the dining area, where a thermal door provides easy access to the rear patio—perfect for grilling and outdoor dining. The adjoining living room offers beautiful hardwood floors, while the ceramic-tiled entry adds both style and durability. The fully finished basement expands your living space with a convenient powder room, a laundry/utility area, and a versatile bonus room that's ideal for a home office, gym, playroom, or guest space. Outdoor living is just as inviting, with a welcoming covered front porch and a rear patio featuring a louvered pergola with canopy, creating the perfect setting for relaxing or entertaining. Conveniently located near an abundance of restaurants, shopping, and everyday amenities, this home also offers easy access to major routes for commuting. Application: https://apply.link/1hvM6aw
Property Features
Property Type: Rental - Single Family
Basement: Yes
Basement: Full, Fully Finished, Heated
Cooling: Central A/C
Fuel Type: Natural Gas
Heating: Forced Air
Home Style: AirLite
Lot Size: 0.09 Acres
Roof Type: Flat
Stories: 2.0
Year Built: 1946
Feature Descriptions
Additional Structures: Above Grade, Below Grade
Appliances: Built-In Microwave, Dishwasher, Disposal, Dryer, Extra Refrigerator/Freezer, Oven/Range - Gas, Stainless Steel Appliances, Washer
Days on Site: 2
Electric: 100 Amp Service
Exterior: Sidewalks, Street Lights
Exterior: Brick
Fencing: Partially
Flooring: Carpet, Hardwood, Luxury Vinyl Plank
Interior: Kitchen - Eat-In, Bathroom - Tub Shower, Carpet, Ceiling Fan(s)
Lot: Sloping, Front Yard, Rear Yard
Lot Dimensions: 0.09 Acre(S)
Municipality: HAVERFORD TWP
Number of Rooms: 8
Parking Features: Driveway, On Street, Asphalt Driveway, Shared Driveway
Pet Restrictions: Cats OK, Dogs OK, Case by Case Basis, Breed Restrictions, Number Limit, Pet Addendum/Deposit, Size/Weight Restriction
Rent Includes: None
Rooms: Living Room, Dining Room, Primary Bedroom, Bedroom 2,Bedroom 3,Kitchen, Recreation Room, Utility Room, Bonus Room, Half Bath
Sewer: Public Sewer
SQFT Above Finished: 1240
SQFT Below Finished: 450
SQFT Total Finished: 1690
Structure Type: Twin/Semi-Detached
Total Garage/Parking Spaces: 1
Water: Public
Windows: Double Hung, Double Pane, Insulated, Replacement, Vinyl Clad
Room Sizes
Bedroom 2: 14 x 10 Level - Upper 1
Kitchen: 12 x 14 Level - Main
Dining Room: 14 x 8 Level - Main
Primary Bedroom: 12 x 15 Level - Upper 1
Living Room: 20 x 19 Level - Main
Bedroom 3: 14 x 8 Level - Upper 1
Recreation Room: 15 x 18 Level - Lower 1
Bonus Room: 13 x 11 Level - Lower 1
Half Bath: 5 x 4 Level - Lower 1
Utility Room: 14 x 6 Level - Lower 1
Local Schools
Elementary School: MANOA
School District: HAVERFORD TOWNSHIP
Listed By / Shown By
Listed By
Agency Name: Keller Williams Main Line
Agency Phone: 6105200100
Shown By
Agency Title: RealtyMark
Agency Phone: 888-260-0040


816 Naylors Run Road | MLS# PADE2120980
This property located at 816 Naylors Run Road, Havertown, PA 19083 is currently listed for rent with an asking price of $2,800 / Monthly. Naylors Run Road is located within the HAVERFORD TOWNSHIP school district. Search Havertown real estate on www.realtymarkllc.com today.