
BEDS2
BATHS1 full
SQUARE FEET864
MLS#PAPH2656444
STATUSACTIVE UNDER CONTRACT
PROPERTY TYPEResidential - Townhouse
SUBDIVISIONBELLA VISTA
SCHOOLPHILADELPHIA CITY
Property Description
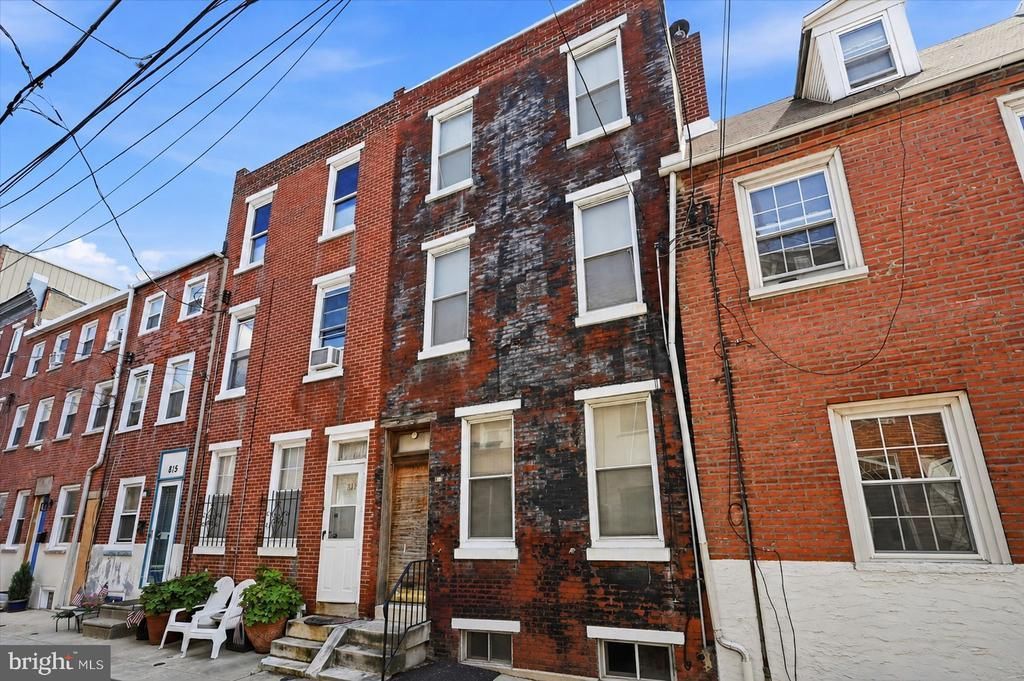
Bring your vision and a little sweat equity to 819 S. Percy Street. This Bella Vista 3 story, 2 bed, 1bath, home is ready for a new loving owner to bring it back to life. Situated on a 16' x 35' lot, the property offers a great opportunity for someone looking to renovate, customize, and make a home their own. Located on a quiet residential block in the heart of Bella Vista, you’ll be close to neighborhood restaurants, cafés, shopping, and everything Center City has to offer. Bring your contractor, your ideas, and your imagination, and this home has loads of potential. Annual real estate taxes are approximately $1,973.72. Property is being sold in as-is condition.
Property Features
Property Type: Residential - Townhouse
Basement: Yes
Basement: Full
Cooling: None
Heating: Hot Water
Home Style: Trinity
Lot Size: 0.01 Acres
Stories: 3.0
Taxes: $1,973
Year Built: 1920
Feature Descriptions
Additional Structures: Above Grade, Below Grade
Days on Site: 19
Exterior: Masonry
Lot Dimensions: 0.01 Acre(S)
Municipality: PHILADELPHIA
Sewer: Public Sewer
SQFT Above Finished: 864
SQFT Total Finished: 864
Structure Type: Interior Row/Townhouse
Local Schools
School District: PHILADELPHIA CITY
Listed By / Shown By
Listed By
Agency Name: BHHS Fox & Roach-Center City Walnut
Agency Phone: 2156276005
Shown By
Agency Title: RealtyMark
Agency Phone: 888-260-0040

Estimate Your Payment
Estimated Payment
$ 604.93 per month $389.47 Principal & Interest $164.42 Property Tax $51.04 Homeowner's InsuranceChange Payment Information


819 S Percy Street | MLS# PAPH2656444
This townhouse located at 819 S Percy Street, Philadelphia, PA 19147 is currently listed for sale with an asking price of $175,000. This property was built in 1920 and has 2 bedrooms and 1 full baths with 864 sq. ft. S Percy Street is located in the BELLA VISTA subdivision within the PHILADELPHIA CITY school district. Search BELLA VISTA real estate on www.realtymarkllc.com today.