
BEDS1
BATHS1 full 1 partial
SQUARE FEET950
MLS#PAPH2641338
STATUSACTIVE
PROPERTY TYPEResidential - Condominium
SUBDIVISIONQUEEN VILLAGE
SCHOOLPHILADELPHIA CITY
Property Description
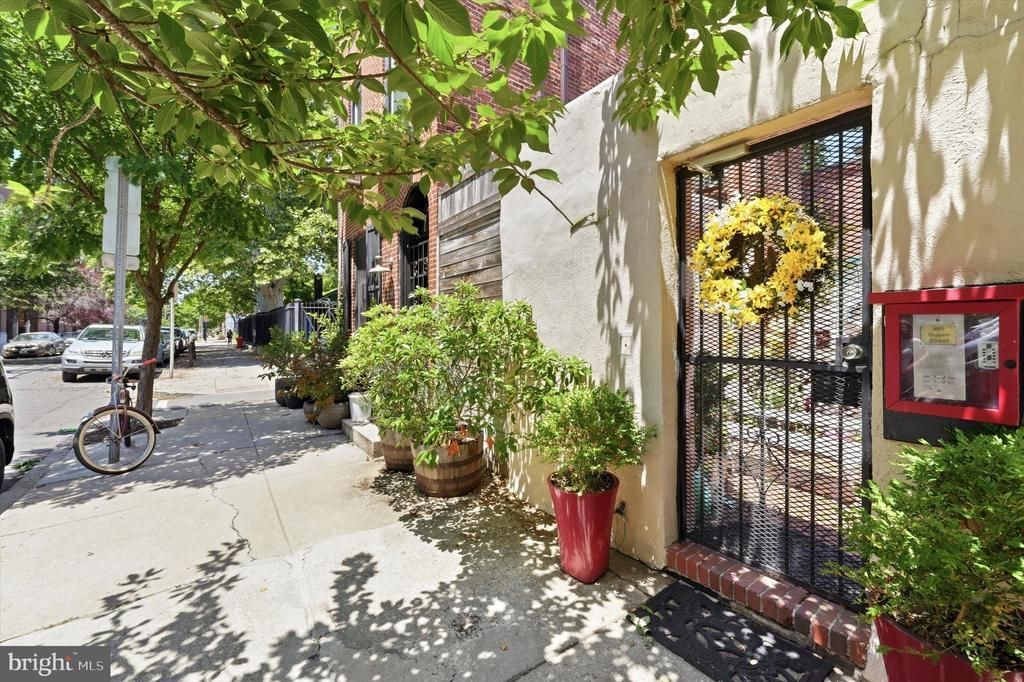
Some homes ask you to choose between the perfect location and the perfect interior. This one refuses to make you decide. Tucked into one of Philadelphia's most storied stretches — Historic Fabric Row in Queen Village — this deluxe bi-level one-bedroom, one-and-a-half-bath condo puts you exactly where you want to be. The bagel shop is across the street. A beloved pizza spot and several award-winning restaurants are just steps away. There's a corner store a block over, three coffee shops within a short walk, and on Sundays, the cherished Headhouse Square farmers market is yours for the strolling. Weccacoe Park sits right behind, more Parks sit a few blocks in every direction, the shops invite lazy weekend browsing with friends, and you will simply never run out of places to eat, gather, or wander. This is the kind of address people spend years trying to land — and once you have it, everything else in your life gets easier. The home lives up to its surroundings from the first step. You enter from Queen Street and stroll through a shared garden courtyard to your own private front door — an arrival moment that sets this residence apart from anything else in the neighborhood. Inside, a private entry hall is built for real city living, with dedicated storage, a bike rack, and a tidy mud-room area to drop your bag and keep the rest of the home pristine. From here, characterful trinity stairs — classic, though steep enough that they won't suit everyone — rise to the main living level, where the upgrades truly begin to shine. The gourmet kitchen wraps three walls in soft-close wood cabinetry with generous upper and lower storage, under-cabinet lighting, and a neutral tile floor that complements a full appliance suite: dishwasher, microwave, electric stove, and French-door refrigerator. Just beyond, the living room is anchored by a wood-burning fireplace and rich hardwood floors, with a built-in office nook and room enough for a comfortable seating area and a true dining space — a genuine rarity at this size, and exactly what you'll want when the night moves from one of those restaurants back to your place. A closet-lined hallway keeps storage and utilities tucked away, while a well-placed half bath welcomes guests without ever disturbing your private quarters. Upstairs is your retreat. A sunlit hall — complete with its own laundry closet — opens to a spacious 15x17 primary bedroom beneath a vaulted ceiling, where two oversized skylights with mechanical shades let in light entirely on your terms. A full wall of built-in closets and two additional hidden storage spaces mean everything has its place and you'll never run short. And then comes the showstopper: a true spa bathroom with radiant heated floors, a walk-in vertical spa/ rain shower with multiple settings and a Japanese-inspired bench, a corner jacuzzi tub with a n-line hot water heater so bath never gets cold, a brightly lit makeup counter, and a separate vanity area with a glass vessel sink and room to breathe. It's the kind of finish that turns the end of an ordinary day into something restorative. All of this belongs to a distinctive four-building condo community built around the shared garden courtyard, with street-level storefronts that lend the address its authentic Fabric Row character. Pre Inspected and ready to move in-clean as a whistle. The home is fully loaded — on-demand water heater, low condo fee, and thoughtful extras throughout — so the location you need and the amenities you want arrive together, with nothing left on your to-do list. Come see why life is better on Fourth Street!
Property Features
Property Type: Residential - Condominium
Cooling: Central A/C
Fireplaces: 1
Fuel Type: Natural Gas
Heating: Central
Home Style: Contemporary
Roof Type: Flat
Stories: 2.5
Taxes: $1,818
Year Built: 1900
Feature Descriptions
Additional Structures: Above Grade, Below Grade
Appliances: Built-In Microwave, Built-In Range, Dishwasher, Dryer, Intercom, Microwave, Range Hood, Refrigerator, Washer, Water Heater - Tankless
Community Amenities: Gated Community, Common Grounds
Condo/Coop Fee: $341.84/Monthly
Days on Site: 19
Electric: 200+ Amp Service
Exterior: Masonry
Fireplace: Wood
Flooring: Ceramic Tile, Hardwood, Heated, Carpet
Interior: Bathroom - Jetted Tub, Bathroom - Soaking Tub, Bathroom - Stall Shower, Bathroom - Walk-In Shower, Butlers Pantry, Carpet, Ceiling Fan(s), Combination Dining/Living, Dining Area, Floor Plan - Open, Intercom, Kitchen - Gourmet, Pantry, Recessed Lighting, Skylight(s), Stove - Wood, Wood Floors
Municipality: PHILADELPHIA
Pet Restrictions: No Pet Restrictions
Rooms: Living Room, Dining Room, Kitchen, Foyer, Bedroom 1,Laundry, Full Bath, Half Bath
Sewer: Public Sewer
SQFT Above Finished: 950
SQFT Total Finished: 950
Structure Type: Unit/Flat/Apartment
Water: Public
Local Schools
School District: PHILADELPHIA CITY
Listed By / Shown By
Listed By
Agency Name: Elfant Wissahickon-Rittenhouse Square
Agency Phone: 2158939920
Shown By
Agency Title: RealtyMark
Agency Phone: 888-260-0040

Estimate Your Payment
Estimated Payment
$ 1,057.70 per month $801.20 Principal & Interest $151.50 Property Tax $105.00 Homeowner's InsuranceChange Payment Information


820 S 4th Street, Unit B | MLS# PAPH2641338
This condo located at 820 S 4th Street, Unit B, Philadelphia, PA 19147 is currently listed for sale with an asking price of $359,999. This property was built in 1900 and has 1 bedrooms and 1 full and 1 partial baths with 950 sq. ft. S 4th Street, Unit B is located in the QUEEN VILLAGE subdivision within the PHILADELPHIA CITY school district. Search QUEEN VILLAGE real estate on www.realtymarkllc.com today.