
BEDS5
BATHS3 full
SQUARE FEET1,950
MLS#MDCH2053904
STATUSACTIVE UNDER CONTRACT
PROPERTY TYPEResidential - Single Family
SUBDIVISIONEUTAW FOREST
SCHOOLCHARLES COUNTY PUBLIC SCHOOLS
Property Description
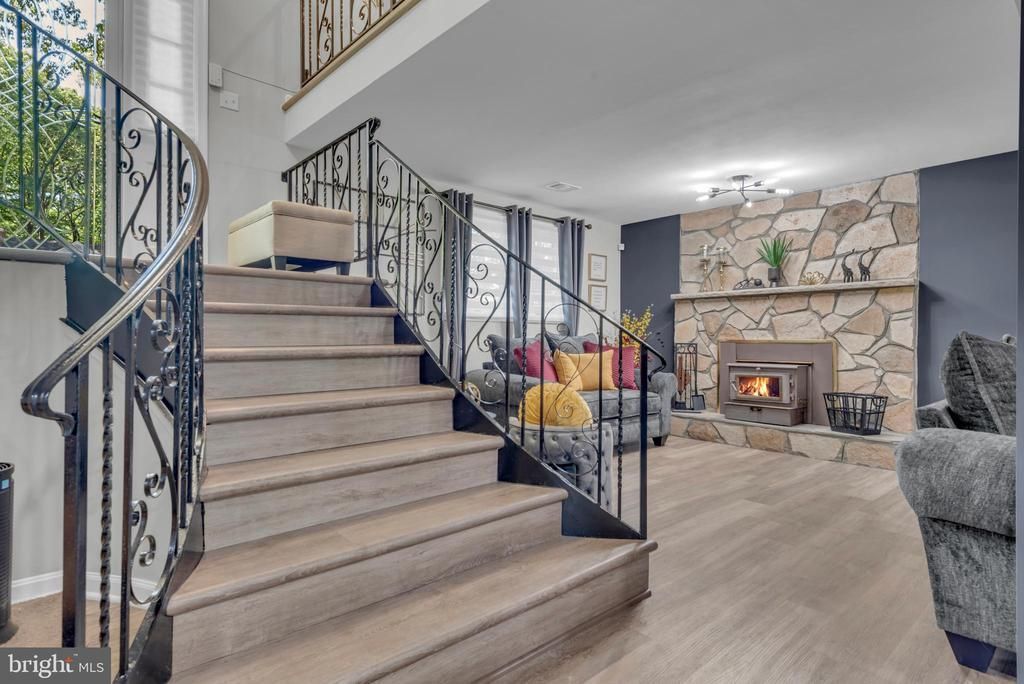
BACK ON MARKET AND READY FOR YOU! This immaculate 5-bedroom, 3-bath split-level home sits on a premium 0.54-acre cul-de-sac lot with a sprawling private backyard — beautifully refreshed and truly move-in ready. Step inside to a light-filled main level featuring a bay window with remote-controlled blinds, new LVP flooring (2025), fresh paint, updated lighting, and a striking staircase with black wrought-iron railings. The kitchen impresses with new stainless steel appliances, breakfast bar seating, recessed lighting, and an arched passthrough that opens beautifully into the dining area. French doors lead to a refreshed deck and a brand-new brick paver patio — perfect for entertaining or relaxing outdoors. The lower level offers wonderful flexibility, with two additional bedrooms, a spacious family room anchored by a stone-accent fireplace, an enclosed laundry room, and a sun-drenched three-season room overlooking the backyard. Major updates provide lasting peace of mind: roof and siding (2021), HVAC and furnace (2021), extended driveway (2022), new washer/dryer (2025), smart thermostat, dual attic exhaust fans, a 2-car garage, and two storage sheds. Homes with this much space, these updates, and this setting don't come around often. OPEN HOUSE — SATURDAY, JUNE 20TH, 1:00 PM–4:00 PM Come see all this home has to offer!
Property Features
Property Type: Residential - Single Family
Basement: Yes
Basement: Fully Finished, Walkout Level, Rear Entrance
Cooling: Central A/C
Fireplaces: 1
Fuel Type: Electric
Garage: 2
Heating: Heat Pump(s)
Home Style: Split Foyer
Lot Size: 0.54 Acres
Roof Type: Shingle
Stories: 2.0
Taxes: $5,299
Year Built: 1985
Feature Descriptions
Additional Structures: Above Grade, Below Grade
Appliances: Dishwasher, Disposal, Dryer, Dual Flush Toilets, Extra Refrigerator/Freezer, Oven - Single, Refrigerator, Stainless Steel Appliances, Stove, Washer
Days on Site: 77
Exterior: Exterior Lighting, Gutter System, Bump-outs
Exterior: Brick, Aluminum Siding
Fireplace: Wood, Brick, Mantel(s)
Flooring: Luxury Vinyl Plank, Partially Carpeted
HOA Fee: $125.00/Annually
Interior: Bathroom - Tub Shower, Bathroom - Walk-In Shower, Carpet, Ceiling Fan(s), Combination Kitchen/Dining, Recessed Lighting, Kitchen - Eat-In, Primary Bath(s)
Lot: Backs to Trees, Cul-de-sac, Partly Wooded
Lot Dimensions: 0.54 Acre(S)
Parking Notes: 8 Total Parking Spaces
Pet Restrictions: No Pet Restrictions
Sewer: Public Sewer
SQFT Above Finished: 1300
SQFT Below Finished: 650
SQFT Total Finished: 1950
Structure Type: Detached
Total Garage/Parking Spaces: 8
Water: Public
Windows: Bay/Bow
Wooded: Yes
Local Schools
High School: MAURICE J. MCDONOUGH
Middle School: THEODORE G. DAVIS
Elementary School: WILLIAM A. DIGGS
School District: CHARLES COUNTY PUBLIC SCHOOLS
Listed By / Shown By
Listed By
Agency Name: Keller Williams Preferred Properties
Agency Phone: 2407375000
Shown By
Agency Title: RealtyMark
Agency Phone: 888-260-0040

Estimate Your Payment
Estimated Payment
$ 1,649.60 per month $1,068.05 Principal & Interest $441.58 Property Tax $139.97 Homeowner's InsuranceChange Payment Information


8205 Seven Pines Ln | MLS# MDCH2053904
This single family home located at 8205 Seven Pines Ln, Waldorf, MD 20603 is currently listed for sale with an asking price of $479,900. This property was built in 1985 and has 5 bedrooms and 3 full baths with 1950 sq. ft. Seven Pines Ln is located in the EUTAW FOREST subdivision within the CHARLES COUNTY PUBLIC SCHOOLS school district. Search EUTAW FOREST real estate on www.realtymarkllc.com today.