
BEDS4
BATHS2 full
SQUARE FEET2,370
MLS#MDAA2147262
STATUSACTIVE
PROPERTY TYPERental - Single Family
SUBDIVISIONLINDALE HEIGHTS
SCHOOLANNE ARUNDEL COUNTY PUBLIC SCHOOLS
Property Description
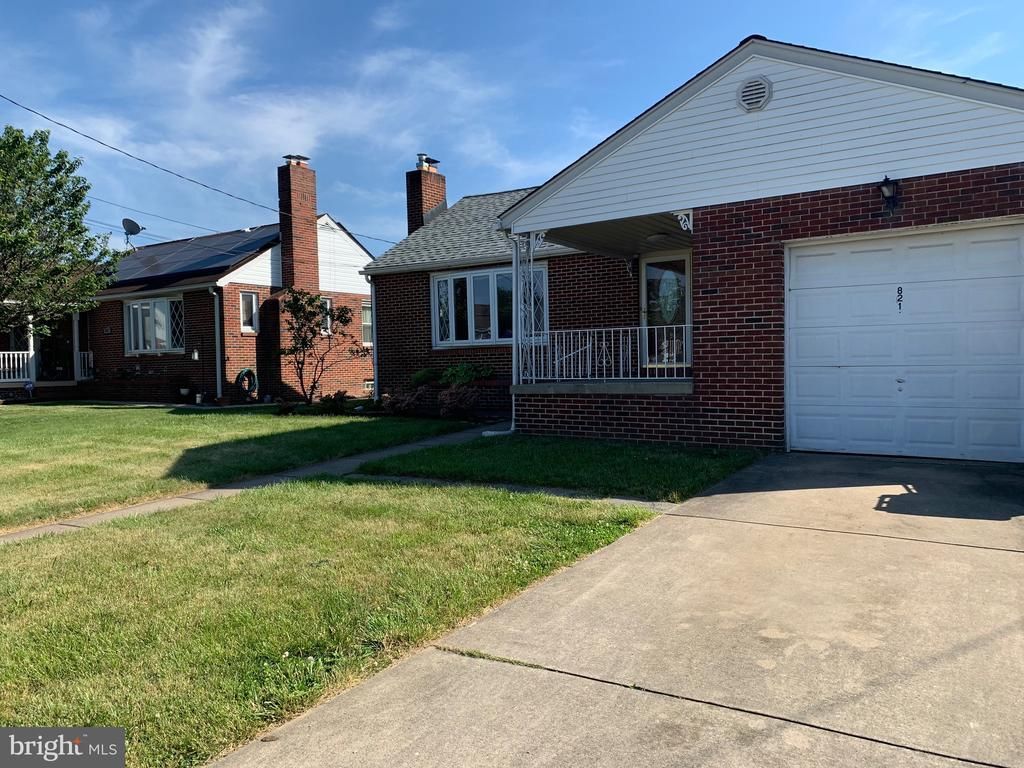
Beautifully updated brick-front rental filled with natural light and modern touches throughout! Features include an updated kitchen and bathrooms, cozy fireplace in the spacious great room, additional bedrooms and recreation space on the lower level, plus a large backyard with a privacy fence. Garage, driveway, and street parking available. Conveniently located with easy access to I-695, I-295, and I-895.
Property Features
Property Type: Rental - Single Family
Basement: Fully Finished, Outside Entrance
Basement: Yes
Cooling: Central A/C, Ceiling Fan(s)
Fireplaces: 1
Fuel Type: Natural Gas
Garage: 1 car attached
Heating: Forced Air
Home Style: Raised Ranch/Rambler
Lot Size: 0.17 Acres
Roof Type: Shingle
Stories: 2.0
Year Built: 1954
Feature Descriptions
Additional Structures: Above Grade, Below Grade
Appliances: Exhaust Fan, Range Hood, Refrigerator, Disposal, Dryer, Washer, Oven/Range - Gas, Oven - Single
Days on Site: 2
Exterior: Gutter System
Exterior: Brick
Fencing: Fully
Fireplace: Screen, Wood
Flooring: Carpet
Interior: Chair Railings, Crown Moldings, Other, Breakfast Area, Entry Level Bedroom, Built-Ins, Upgraded Countertops
Lot Dimensions: 0.17 Acre(S)
Parking Features: Attached Garage, Driveway, Paved Driveway
Rooms: Living Room, Dining Room, Bedroom 2,Bedroom 3,Bedroom 4,Kitchen, Bedroom 1,Recreation Room, Bathroom 2
Sewer: Public Sewer
SQFT Above Finished: 1185
SQFT Below Finished: 1185
SQFT Total Finished: 2370
Structure Type: Detached
Total Garage/Parking Spaces: 1
Utilities: Cable TV Available, Electric Available, Natural Gas Available, Sewer Available, Water Available
Water: Public
Windows: Bay/Bow
Local Schools
High School: NORTH COUNTY
School District: ANNE ARUNDEL COUNTY PUBLIC SCHOOLS
Listed By / Shown By
Listed By
Agency Name: Symmetry Homes & Real Estate
Agency Phone: 2025002948
Shown By
Agency Title: RealtyMark
Agency Phone: 888-260-0400


821 Lynvue Road | MLS# MDAA2147262
This property located at 821 Lynvue Road , Linthicum Heights, MD 21090 is currently listed for rent with an asking price of $2,800 / Monthly. Lynvue Road is located within the ANNE ARUNDEL COUNTY PUBLIC SCHOOLS school district. Search Linthicum Heights real estate on www.realtymarkllc.com today.