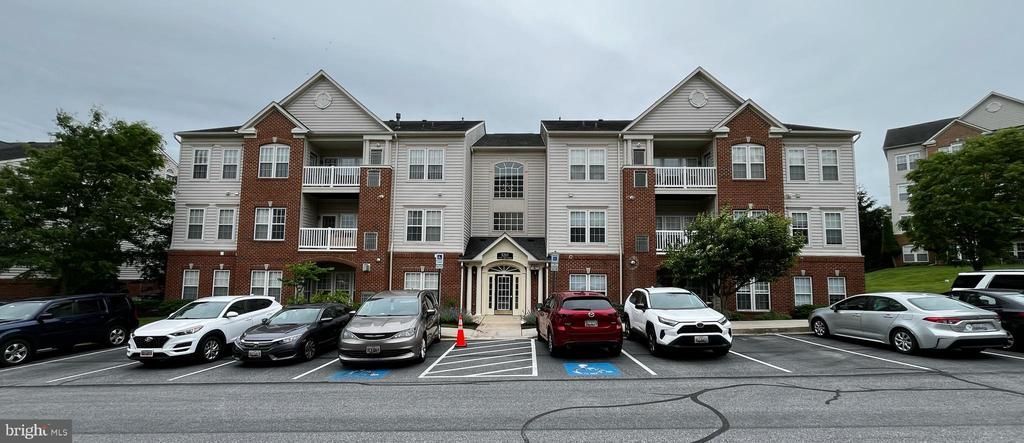

BEDS2
BATHS2 full
SQUARE FEET1,330
MLS#MDHW2068814
STATUSACTIVE
PROPERTY TYPERental - Condominium
SUBDIVISIONTAYLOR VILLAGE
SCHOOLHOWARD COUNTY PUBLIC SCHOOLS
Property Description
Credit Score 700+. Spacious 2BR/2BA condo for rent in a desirable 55+ community! This bright mid-level home features soaring ceilings, abundant natural light, an open layout, spacious bedrooms, and a private primary suite with full bath and large closets. The updated kitchen offers modern appliances, ample cabinetry, and great counter space. Community amenities include indoor/outdoor pools, clubhouse, fitness center, and beautifully maintained grounds. Conveniently located near shopping, dining, medical offices, and major commuter routes for easy, low-maintenance living. No pets allowed.
Property Features
Property Type: Rental - Condominium
Cooling: Central A/C
Fuel Type: Electric
Heating: Central
Home Style: Colonial, Unit/Flat
Stories: 1.0
Year Built: 2007
Feature Descriptions
Accessibility: Elevator, No Stairs
Additional Structures: Above Grade, Below Grade
Appliances: Built-In Microwave, Dishwasher, Disposal, Dryer - Electric, Oven/Range - Electric, Washer
Condo/Coop Fee: $0.00/Unknown
Days on Site: 5
Exterior: Brick
Exterior: Sidewalks, Street Lights
Flooring: Carpet, Vinyl
HOA Fee: $0.00/Unknown
Interior: Breakfast Area, Carpet, Dining Area, Floor Plan - Open, Kitchen - Gourmet, Pantry, Walk-in Closet(s), Window Treatments
Rent Includes: Common Area Maintenance, Community Center, HOA/Condo Fee, Lawn Service, Recreation Facility, Sewer, Snow Removal, Water
Rooms: Dining Room, Kitchen, Sun/Florida Room, Office
Sewer: Public Sewer
SQFT Above Finished: 1330
SQFT Total Finished: 1330
Structure Type: Unit/Flat/Apartment
Utilities: Cable TV, Phone
Water: Public
Local Schools
School District: HOWARD COUNTY PUBLIC SCHOOLS
Listed By / Shown By
Listed By
Agency Name: Red Cedar Real Estate, LLC
Agency Phone: 4437082887
Shown By
Agency Title: RealtyMark
Agency Phone: 888-260-0400


8265 Stone Crop Drive , Unit H | MLS# MDHW2068814
This property located at 8265 Stone Crop Drive , Unit H, Ellicott City, MD 21043 is currently listed for rent with an asking price of $2,600 / Monthly. Stone Crop Drive , Unit H is located within the HOWARD COUNTY PUBLIC SCHOOLS school district. Search Ellicott City real estate on www.realtymarkllc.com today.