
BEDS3
BATHS3 full 1 partial
SQUARE FEET2,452
MLS#MDAA2150378
STATUSACTIVE
PROPERTY TYPERental - Townhouse
SUBDIVISIONPOND VIEW
SCHOOLANNE ARUNDEL COUNTY PUBLIC SCHOOLS
Property Description
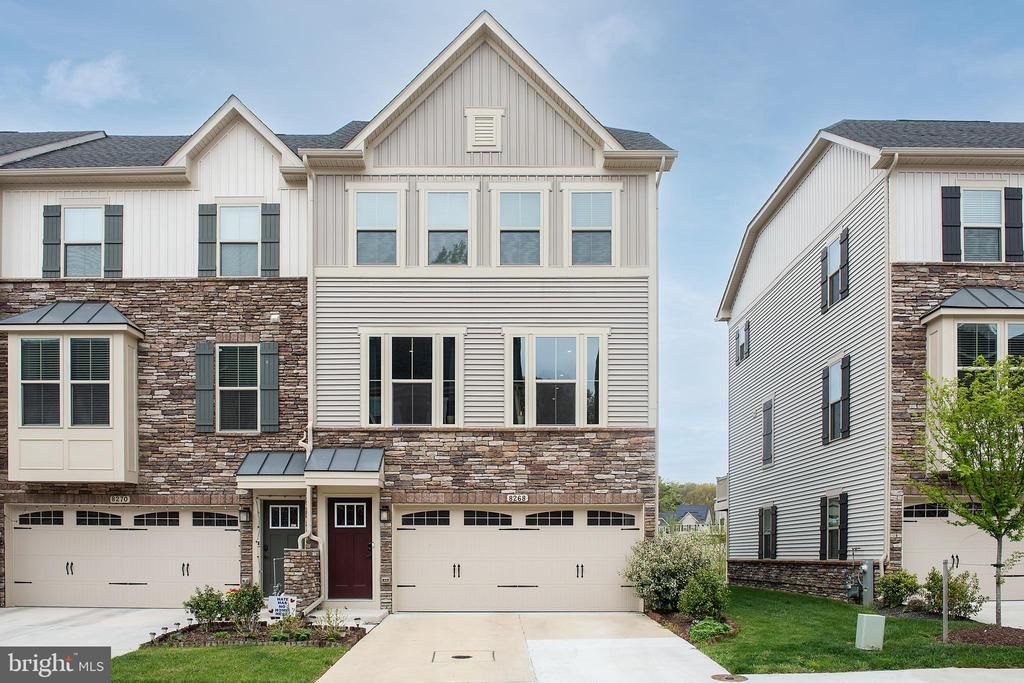
Stunning townhome in the Pondview community in Millersville. This open concept floor plan townhome has many upgraded inside and out. Enter into the foyer which leads to the main level and to the large family room with access to 2 car garage, full bathroom and sliders to a gorgeous stone patio in rear yard. The main level features wood floors, a gourmet kitchen, living and dining rooms and half bathroom. Kitchen has stainless steel appliances, espresso colored cabinets, granite countertops, a large center island with storage and pantry. The living room is spacious with a sliding glass door which leads to the large deck perfect for relaxing or entertaining with friends and family. The upper level features the primary bedroom with en suite bathroom and walk-in closet, 2 additional bedrooms, hallway full bathroom and laundry room. Conveniently located to all major highways and commuter routes to access DC, Annapolis, Baltimore, Columbia, Ft. Meade, schools, shopping and restaurants. Tenant occupied with 24 hours notice required.
Property Features
Property Type: Rental - Townhouse
Cooling: Central A/C, Ceiling Fan(s)
Fuel Type: Electric
Garage: 2 car attached
Heating: Heat Pump(s)
Home Style: Traditional
Lot Size: 0.05 Acres
Stories: 3.0
Year Built: 2019
Feature Descriptions
Additional Structures: Above Grade, Below Grade
Appliances: Built-In Microwave, Dishwasher, Disposal, Dryer, Oven/Range - Gas, Refrigerator, Stainless Steel Appliances, Washer, Water Heater
Community Amenities: Common Grounds, Pool - Outdoor, Club House, Fitness Center, Picnic Area, Tot Lots/Playground
Days on Site: 14
Exterior: Exterior Lighting, Sidewalks, Street Lights
Exterior: Stone, Vinyl Siding
Flooring: Hardwood, Carpet, Ceramic Tile
HOA Fee: $0.00/Monthly
Interior: Attic, Carpet, Ceiling Fan(s), Combination Dining/Living, Combination Kitchen/Dining, Combination Kitchen/Living, Dining Area, Floor Plan - Open, Kitchen - Gourmet, Kitchen - Island, Pantry, Primary Bath(s), Recessed Lighting, Walk-in Closet(s), Wood Floors
Lot Dimensions: 0.05 Acre(S)
Parking Features: Attached Garage, Driveway, On Street, Concrete Driveway
Pet Restrictions: Breed Restrictions, Case by Case Basis, Pet Addendum/Deposit
Rent Includes: HOA/Condo Fee
Rooms: Living Room, Dining Room, Primary Bedroom, Bedroom 2,Bedroom 3,Kitchen, Family Room, Laundry, Bathroom 2,Primary Bathroom, Full Bath, Half Bath
Sewer: Public Sewer
SQFT Above Finished: 2452
SQFT Total Finished: 2452
Structure Type: End of Row/Townhouse
Total Garage/Parking Spaces: 4
Water: Public
Local Schools
School District: ANNE ARUNDEL COUNTY PUBLIC SCHOOLS
Listed By / Shown By
Listed By
Agency Name: Yaffe Real Estate
Agency Phone: 4109021100
Shown By
Agency Title: RealtyMark
Agency Phone: 888-260-0040


8268 Kippis Road | MLS# MDAA2150378
This property located at 8268 Kippis Road, Millersville, MD 21108 is currently listed for rent with an asking price of $3,600 / Monthly. Kippis Road is located within the ANNE ARUNDEL COUNTY PUBLIC SCHOOLS school district. Search Millersville real estate on www.realtymarkllc.com today.