
BEDS4
BATHS2 full
SQUARE FEET2,506
MLS#TB8517946
STATUSActive
PROPERTY TYPEResidential - Single Family
SUBDIVISIONLAGO VISTA
Property Description
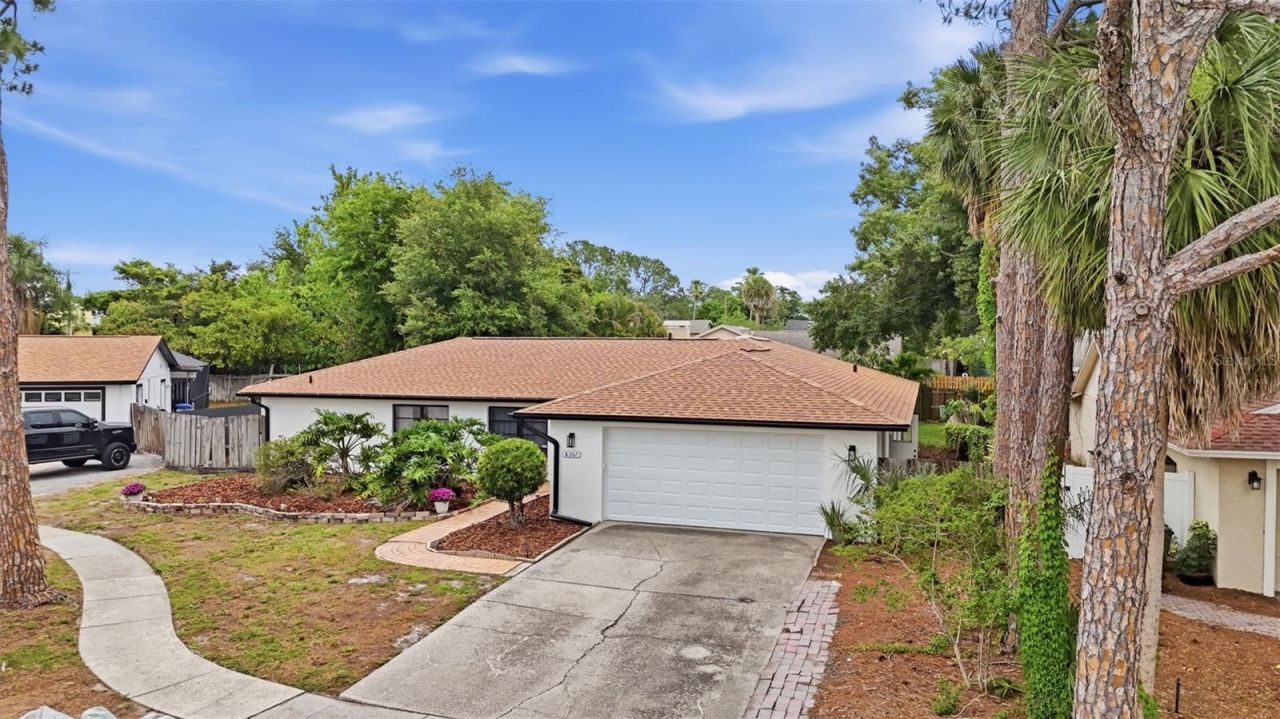
Experience the quintessential Florida lifestyle in this beautifully updated Tampa pool home, situated on a peaceful cul-de-sac. Step inside to discover a freshly painted interior showcasing a brand-new kitchen with stainless steel appliances and newly updated bathrooms and updated fence. This spacious 4-bedroom, 2-bath residence spans 2,506 sqft, offering a dedicated home office/den and an interior laundry room. The primary suite includes a walk-in closet for ample storage. Outside, your private oasis awaits with a newly screened lanai, sparkling pool, and a fully fenced yard - perfect for year-round entertaining. Enjoy peace of mind with a new roof installed in 2026, a 2022 water heater, and a regularly serviced HVAC. Enjoy an avocado tree in the back yard with beautiful landscaping. A host of recent improvements, including new carpet, garage door, landscaping, and lighting, ensure a passing 4-point inspection and complete move-in readiness. Best of all, enjoy the freedom of NO CDD and OPTIONAL HOA! Your refreshed Tampa home is ready.
Property Features
Property Type: Residential - Single Family
Cooling: Central Air
Fenced: Yes
Garage: 2 car attached
Heating: Central, Electric
Home Style: Contemporary
Lot Size: 0.23 Acres
Roof Type: Shingle
Stories: 1.0
Taxes: $4,378
Year Built: 1978
Amenities
Ceiling Fans(s)
Kitchen/Family Room Combo
Primary Bedroom Main Floor
Split Bedroom
Thermostat
Walk-In Closet(s)
Outdoor Shower
Private Mailbox
Rain Gutters
Sidewalk
Sliding Doors
Feature Descriptions
Additional Rooms: Bonus Room, Den/Library/Office, Formal Dining Room Separate
Appliances: Dishwasher, Disposal, Electric Water Heater, Microwave, Range, Refrigerator
Days on Site: 27
Directions: North Dale Mabry, east on Waters Avenue, right on La Serena, 1st right Pico, lst right on Vallejo, home is on right at cul-de-sac.
Exterior: Block, Stucco
Fencing: Fenced
Fireplace: Family Room, Living Room, Wood Burning
Fireplace Y/N: Yes
Flood Zone Code: X
Flooring: Carpet, Ceramic Tile
Foundation: Slab
HOA Fee: 25/ Annually
HOA Y/N: Yes
Home Warranty Y/N: No
Listing Terms: Cash, Conventional, FHA, VA Loan
Lot Dimensions: 0.23
Ownership: Fee Simple
Parking: Garage Door Opener, Oversized
Parking Notes: Garage Door Opener, Oversized
Patio/Porch: Deck, Patio, Porch, Rear Porch, Screened
Pets Allowed: Cats OK, Dogs OK, Yes
Pets Restrictions: Pet Restrictions to be verified by the Buyer.
Pool: In Ground
Property Attached Y/N: No
Property Sub-Type: Single Family Residence
Security: Smoke Detector(s)
Sewer: Public Sewer
Showing Instructions: Combination Lock Box, See Remarks, ShowingTime
Special Sale Provisions: None
Swimming Pool: Yes
Utilities: Cable Available, Electricity Available, Phone Available, Water Available
Vegetation: Fruit Trees, Oak Trees, Trees/Landscaped
Water: Public
Water Access Y/N: No
Zoning: RSC-6
Room Sizes
Kitchen: 12x12
Living Room: 22x16
Primary Bedroom: 13x12
Listed By / Shown By
Listed By
Agency Name: LPT REALTY, LLC
Agency Contact: 877-366-2213
Shown By
Agency Title: RealtyMark
Agency Phone: 888-260-0040

Estimate Your Payment
Estimated Payment
$ 1,774.48 per month $1,246.32 Principal & Interest $364.83 Property Tax $163.33 Homeowner's InsuranceChange Payment Information




8307 Vallejo Place | MLS# TB8517946
This single family home located at 8307 Vallejo Place, Tampa, FL 33614 is currently listed for sale with an asking price of $560,000. This property was built in 1978 and has 4 bedrooms and 2 full baths with 2506 sq. ft. Vallejo Place is located in the LAGO VISTA subdivision. Search LAGO VISTA real estate on www.realtymarkllc.com today.