
BEDS1
BATHS1 full 1 partial
SQUARE FEET902
MLS#A4704879
STATUSActive
PROPERTY TYPEResidential - Condominium
SUBDIVISIONVENDOME VILLAGE
Property Description
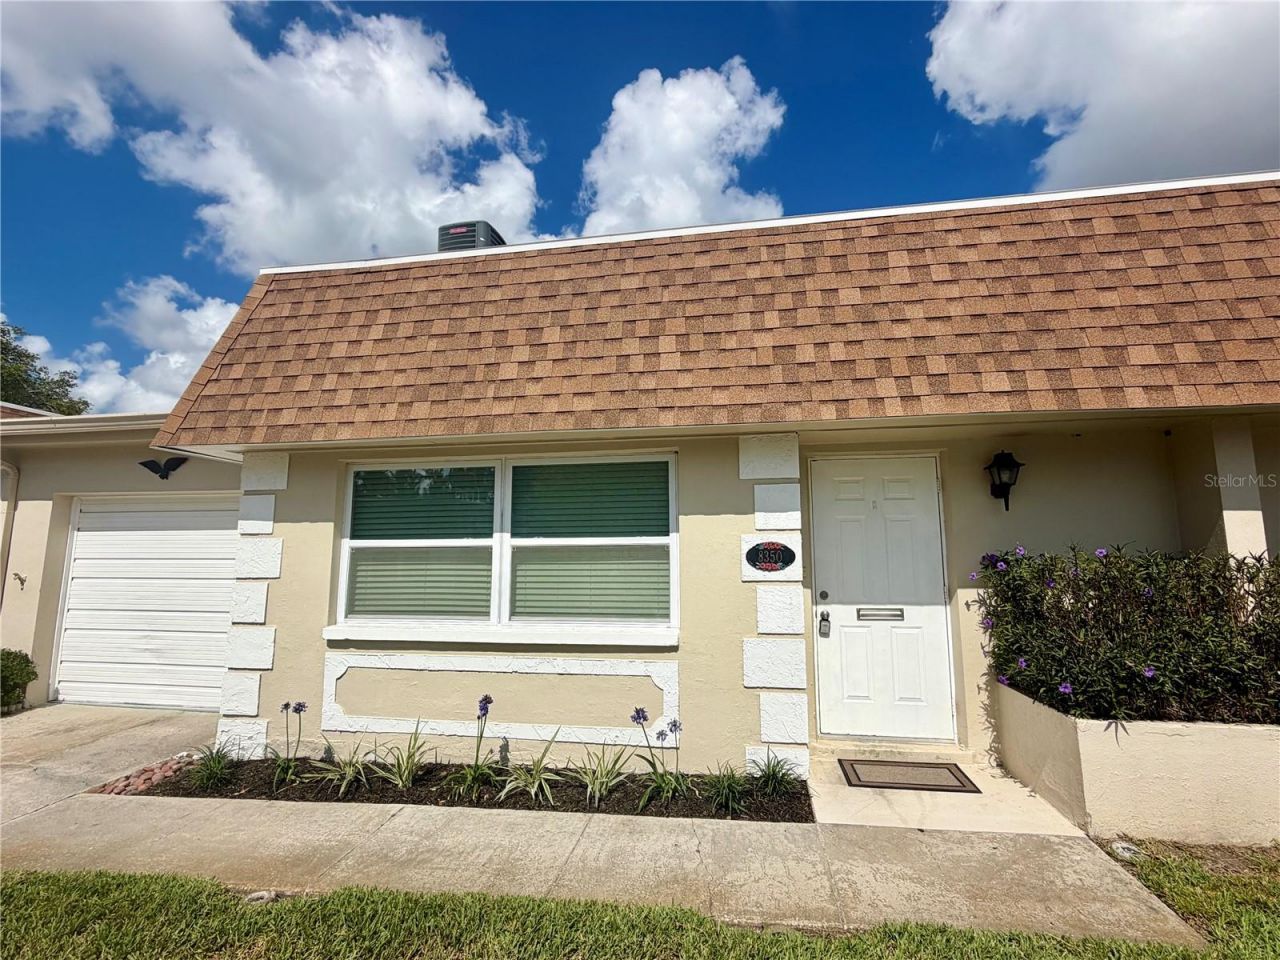
Vendome Village 55+ Community - Don't settle for the rest, come see the BEST!Enjoy truly maintenance-free Florida living with water, sewer, trash, internet and cable included in the maintenance fees - everything but electricity! The fees also include roof maintenance and replacement, exterior and grounds maintenance, management, insurance, community amenities and much more.This beautifully updated, move-in-ready villa is fresh, clean and ready for its new owner. Many updates include New kitchen with Calcutta Quartz countertops and appliances, flooring, baths, newer windows and a new 2025 roof, with no prior flooding or hurricane damage.Tastefully redone with an impressive amount of storage, including a three-door bedroom closet, walk-in closet, linen closet, coat closet at the entry, plus your own ATTACHED GARAGE.Whether you're looking for a sunny second home or your primary residence, this quaint villa has everything you need for easy Florida living. Vendome Village offers a clubhouse, pool and shuffleboard, all conveniently located near beaches, dining, shopping, Sam's Club and Tampa International Airport.
Property Features
Property Type: Residential - Condominium
Cooling: Central Air
Garage: 1 car attached
Heating: Central
Roof Type: Membrane, Shingle
Stories: 1.0
Taxes: $1,108
Year Built: 1970
Amenities
Ceiling Fans(s)
Eat-in Kitchen
Living Room/Dining Room Combo
Primary Bedroom Main Floor
Stone Counters
Thermostat
Walk-In Closet(s)
Window Treatments
Lighting
Sidewalk
Feature Descriptions
Additional Rooms: Bonus Room
Appliances: Convection Oven, Dishwasher, Electric Water Heater, Ice Maker, Microwave, Range, Refrigerator, Washer
Association Amenities: Cable TV, Clubhouse, Maintenance, Pool, Recreation Facilities, Shuffleboard Court
Community Features: Association Recreation - Lease, Buyer Approval Required, Clubhouse, Golf Carts OK, Irrigation-Reclaimed Water, Pool, Sidewalks, Street Lights
Days on Site: 1
Directions: North on Belcher from Park Blvd > East onto 82nd Ave > left into Vendome Village> take right towards Burgundy > directly ahead > take a left on Burgundy > down on your left hand side find 8350 Burgundy dr.
Exterior: Stucco
Flood Zone Code: X
Flooring: Hardwood, Laminate, Tile
Foundation: Slab
HOA Fee: 685.4/ Monthly
HOA Y/N: Yes
Home Warranty Y/N: No
Listing Terms: Cash, Conventional
Number of Pets: 2
Other Equipment: Irrigation Equipment
Ownership: Condominium
Pets Allowed: Breed Restrictions, Cats OK, Dogs OK, Number Limit, Size Limit
Pets Restrictions: Size limit and number of pets. See management for details.
Pets Size: Small (16-35 Lbs.)
Pool: Deck, Gunite, In Ground
Property Attached Y/N: No
Property Sub-Type: Villa
Senior Community: Yes
Sewer: Public Sewer
Showing Instructions: Appointment Only, Combination Lock Box, See Remarks, ShowingTime
Special Sale Provisions: None
Utilities: BB/HS Internet Available, Cable Connected, Electricity Connected, Sewer Connected, Sprinkler Well, Water Connected
Water: None
Water Access Y/N: No
Room Sizes
Bonus Room: 10x10
Kitchen: 9x10
Living Room: 13x13
Primary Bedroom: 11x15
Dining Room: 7x7
Listed By / Shown By
Listed By
Agency Name: DAVID S. FRASER R.E. BROKER
Agency Contact: 941-726-9330
Shown By
Agency Title: RealtyMark
Agency Phone: 888-260-0040

Estimate Your Payment
Estimated Payment
$ 461.11 per month $326.05 Principal & Interest $92.33 Property Tax $42.73 Homeowner's InsuranceChange Payment Information




8350 Burgundy Drive N | MLS# A4704879
This condo located at 8350 Burgundy Drive N, Pinellas Park, FL 33781 is currently listed for sale with an asking price of $146,500. This property was built in 1970 and has 1 bedrooms and 1 full and 1 partial baths with 902 sq. ft. Burgundy Drive N is located in the VENDOME VILLAGE subdivision. Search VENDOME VILLAGE real estate on www.realtymarkllc.com today.