
BEDS5
BATHS4 full 1 partial
SQUARE FEET3,500
MLS#TB8521580
STATUSActive
PROPERTY TYPEResidential - Single Family
SUBDIVISIONWEST MEADOWS
Property Description
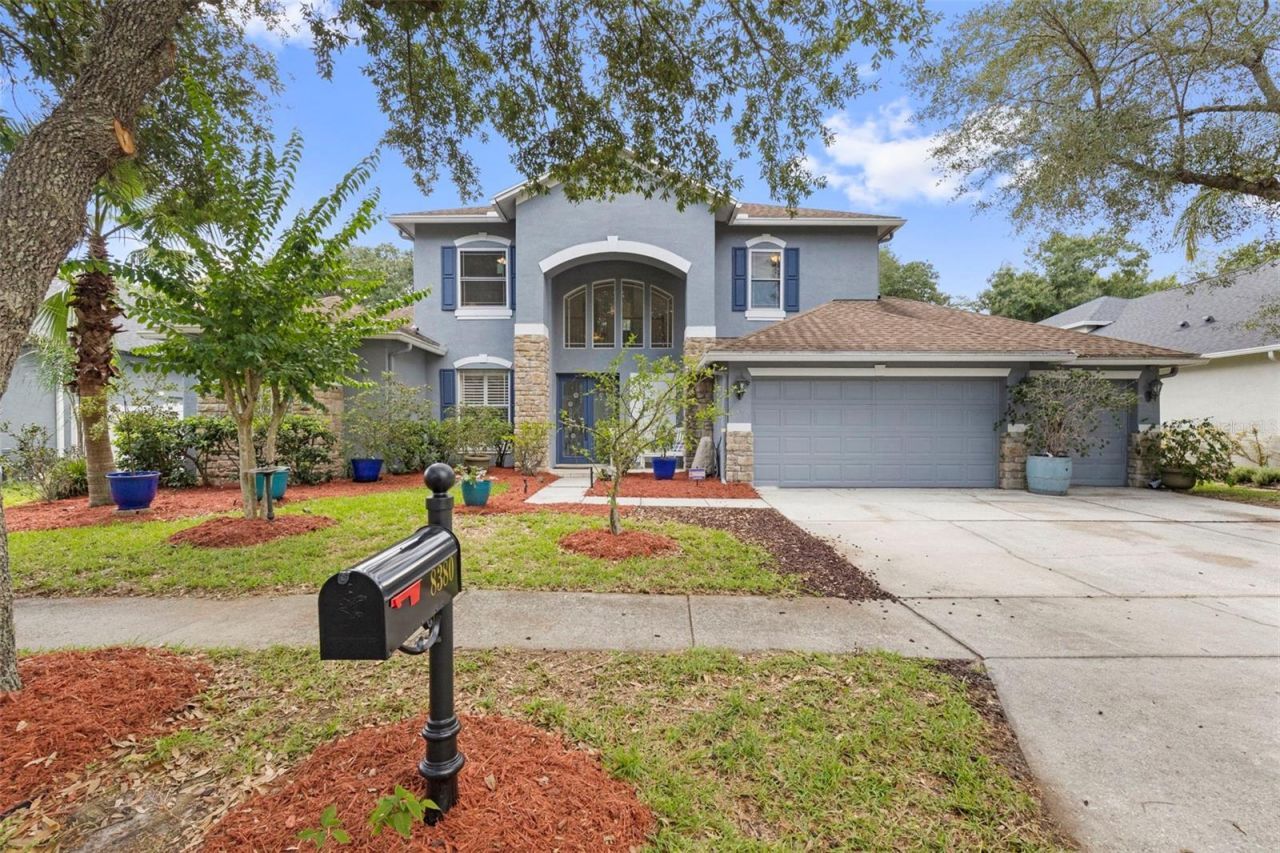
WEST MEADOWS - HAWTHORNE ESTATES - NEW ROOF BEFORE CLOSING and now priced to offer EXCEPTIONAL VALUE for the neighborhood! This spacious 5 BEDROOM / 4.5 BATH home offers nearly everything buyers are looking for: a 3-CAR GARAGE, DEDICATED OFFICE, POOL & SPA, OUTDOOR KITCHEN, HUGE, FENCED YARD and peaceful CONSERVATION VIEWS with NO REAR NEIGHBORS. With generous living space and a price that reflects the opportunity to make your own cosmetic updates over time, this is your chance to get into one of New Tampa's most desirable communities without paying a premium for someone else's design choices. The beautifully UPDATED KITCHEN is already done and features QUARTZ COUNTERS, STAINLESS APPLIANCES, a BUILT-IN PANTRY WALL, and a bright breakfast nook that opens to the family room with working FIREPLACE. The DOWNSTAIRS PRIMARY SUITE offers privacy and space with dual walk-in closets, dual vanities, soaking tub, and separate shower. Upstairs are FOUR additional spacious bedrooms and TWO FULL BATHS, giving you plenty of flexibility for guests, hobbies, work-from-home space, or multigenerational living. Step outside to the SCREENED LANAI, POOL & SPA, and OUTDOOR KITCHEN, all overlooking peaceful conservation for a private Florida lifestyle setting. A NEARLY NEW BACKYARD SHED adds even more storage. West Meadows residents enjoy outstanding amenities including a LAP POOL, RESORT-STYLE POOL WITH WATER SLIDE, TENNIS, PICKLEBALL and BASKETBALL COURTS, FITNESS CENTER, CLUBHOUSE, PLAYGROUND, TWO DOG PARKS, and NATURE TRAILS winding around the community ponds. Conveniently located near HIGHLY RATED SCHOOLS, shopping, dining, and I-75. MAJOR IMPROVEMENTS INCLUDE: NEW ROOF TO BE INSTALLED BEFORE CLOSING, WATER HEATER 2026, GARAGE DOOR OPENER 2026, WATER SOFTENER 2026, UPSTAIRS 2.5-TON HVAC 2019, DOWNSTAIRS 5-TON HVAC 2018, and KITCHEN UPDATED WITH STAINLESS APPLIANCES IN 2020. If you have been waiting for the right combination of SPACE, LOCATION, PRIVACY and VALUE in West Meadows, THIS IS THE OPPORTUNITY TO SEE.
Property Features
Property Type: Residential - Single Family
Cooling: Central Air
Fenced: Yes
Garage: 3 car attached
Heating: Central
Home Style: Contemporary
Lot Size: 0.24 Acres
Roof Type: Shingle
Stories: 2.0
Taxes: $6,979
Year Built: 2002
Amenities
Ceiling Fans(s)
Central Vaccum
Eat-in Kitchen
Kitchen/Family Room Combo
Living Room/Dining Room Combo
Primary Bedroom Main Floor
Solid Wood Cabinets
Stone Counters
Thermostat
Walk-In Closet(s)
Window Treatments
Outdoor Kitchen
Private Yard
Rain Gutters
Sidewalk
Feature Descriptions
Additional Rooms: Breakfast Room Separate, Den/Library/Office, Family Room, Formal Dining Room Separate, Formal Living Room Separate, Inside Utility
Appliances: Built-In Oven, Dishwasher, Disposal, Gas Water Heater, Microwave, Range, Refrigerator, Water Softener
Association Amenities: Basketball Court, Clubhouse, Fitness Center, Gated, Other, Pickleball Court(s), Playground, Pool, Spa/Hot Tub, Tennis Court(s), Wheelchair Access
Community Features: Clubhouse, Deed Restrictions, Dog Park, Fitness Center, Gated Community - No Guard, Playground, Pool, Sidewalks, Tennis Court(s), Street Lights
Days on Site: 71
Directions: From Bruce B Downs, turn west on New Tampa Blvd., right on Timber Reach Rd., take the roundabout to Autumn Woods Ave. (gate code required), left on Golden Praire Dr., then right on Golden Prairie Dr. House is on the right.
Exterior: Stucco
Fencing: Vinyl
Fireplace: Family Room, Gas
Fireplace Y/N: Yes
Flood Zone Code: X
Flooring: Carpet, Ceramic Tile, Wood
Foundation: Slab
HOA Fee: 1584/ Annually
HOA Y/N: Yes
Home Warranty Y/N: No
Hot Tub: Yes
Listing Terms: Cash, Conventional, VA Loan
Lot: Conservation Area, Landscaped, Level, Sidewalk, Paved
Lot Dimensions: 0.24
Other Equipment: Irrigation Equipment, Private Yard
Other Structures: Shed(s)
Ownership: Fee Simple
Parking: Driveway, Garage Door Opener
Parking Notes: Driveway, Garage Door Opener
Patio/Porch: Front Porch, Patio, Screened
Pets Allowed: Yes
Pets Restrictions: It is the responsibility of the buyer/buyer's agent to confirm pet restrictions with the HOA
Pool: Fiber Optic Lighting, Gunite, In Ground, Screen Enclosure, Tile
Property Attached Y/N: No
Property Sub-Type: Single Family Residence
Security: Gated Community, Security System Owned, Smoke Detector(s)
Sewer: Public Sewer
Showing Instructions: Lock Box Electronic-CBS Code Required, ShowingTime
Spa: In Ground
Special Sale Provisions: None
Swimming Pool: Yes
Utilities: BB/HS Internet Available, Cable Connected, Electricity Connected, Fiber Optics, Fire Hydrant, Natural Gas Connected, Phone Available, Public, Sewer Connected, Underground Utilities, Water Connected
Vegetation: Mature Landscaping
Water: None
Water Access Y/N: No
Windows: Double Pane Windows, Shutters
Zoning: PD-A
Room Sizes
Primary Bedroom: 14x26
Primary Bathroom: 13x17
Office: 10x12
Living Room: 16x18
Dining Room: 13x15
Kitchen: 11x14
Dinette: 15x15
Family Room: 19x21
Bedroom 2: 10x17
Bedroom 3: 14x14
Bedroom 4: 12x14
Bedroom 5: 14x12
Local Schools
High School: Freedom-HB
Middle School: Liberty-HB
Elementary School: Clark-HB
Listed By / Shown By
Listed By
Agency Name: SHELLS FLORIDA REALTY
Agency Contact: 813-753-1211
Shown By
Agency Title: RealtyMark
Agency Phone: 888-260-0040

Estimate Your Payment
Estimated Payment
$ 2,444.34 per month $1,646.92 Principal & Interest $581.58 Property Tax $215.83 Homeowner's InsuranceChange Payment Information




8380 Golden Prairie Drive | MLS# TB8521580
This single family home located at 8380 Golden Prairie Drive, Tampa, FL 33647 is currently listed for sale with an asking price of $740,000. This property was built in 2002 and has 5 bedrooms and 4 full and 1 partial baths with 3500 sq. ft. Golden Prairie Drive is located in the WEST MEADOWS subdivision. Search WEST MEADOWS real estate on www.realtymarkllc.com today.