
BEDS2
BATHS1 full
SQUARE FEET1,244
MLS#NJGL2076884
STATUSACTIVE
PROPERTY TYPEResidential - Single Family
SCHOOLGATEWAY REGIONAL SCHOOLS
Property Description
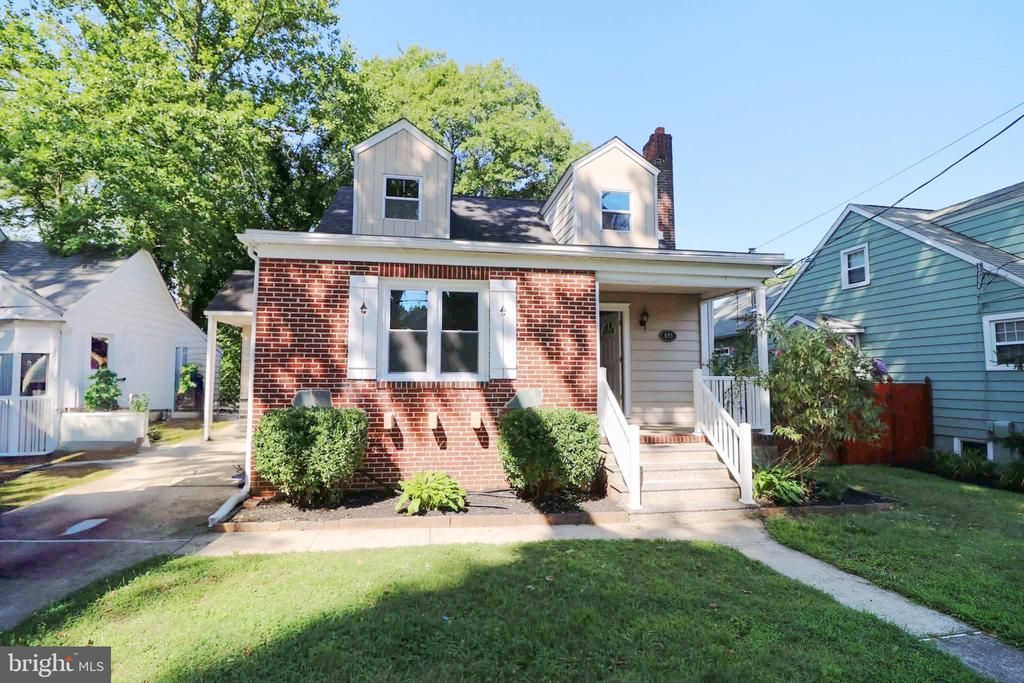
Welcome to this charming two-story bungalow, thoughtfully updated and move-in ready! Offering 2 spacious bedrooms and 1 full bath, this inviting home blends classic character with comfortable modern living. The welcoming living and dining rooms feature beautiful hardwood floors, creating a warm and timeless atmosphere. The updated kitchen offers warm wood cabinetry, a black appliance package, LVP flooring, and ample counter and cabinet space for everyday cooking and entertaining. Convenient backyard access adds to the functionality of the space. The main level includes a spacious bedroom and full bath with a tub/shower combination for added convenience. Upstairs, you'll find a second carpeted bedroom along with a generous 19' x 13' flex space—perfect for a home office, hobby area, playroom, or additional living space. The unfinished basement, complete with laundry, provides excellent storage and plenty of potential for a workshop or future expansion. Outside, enjoy the large fenced backyard, ideal for relaxing, entertaining, or letting everyone enjoy the outdoors. A single-car attached garage adds even more convenience. With its thoughtful updates, versatile spaces, and inviting charm, this bungalow is ready to welcome its next owners. Schedule your showing today and start imagining your next chapter in this wonderful home!
Property Features
Property Type: Residential - Single Family
Basement: Unfinished
Basement: Yes
Cooling: Central A/C
Fuel Type: Natural Gas
Garage: 1
Heating: Central
Home Style: Bungalow
Lot Size: 0.16 Acres
Stories: 2.0
Taxes: $4,590
Year Built: 1950
Feature Descriptions
Additional Structures: Above Grade, Below Grade
Appliances: Built-In Microwave, Dishwasher, Oven/Range - Gas, Refrigerator
Days on Site: 21
Electric: 100 Amp Service
Exterior: Frame
Fencing: Chain Link, Wood
Flooring: Hardwood, Carpet, Luxury Vinyl Plank
Interior: Bathroom - Tub Shower, Carpet, Ceiling Fan(s), Combination Dining/Living, Dining Area, Entry Level Bedroom, Floor Plan - Traditional, Wood Floors
Lot Dimensions: 0.16 Acre(S)
Municipality: WOODBURY HEIGHTS BORO
Number of Rooms: 6
Parking Notes: 1 Total Parking Spaces
Rooms: Living Room, Dining Room, Bedroom 2,Kitchen, Game Room, Basement, Bedroom 1,Full Bath
Sewer: Private Sewer
SQFT Above Finished: 1244
SQFT Total Finished: 1244
Structure Type: Detached
Total Garage/Parking Spaces: 1
Utilities: Electric Available, Natural Gas Available
Water: Public
Room Sizes
Living Room: 14 x 13 Level - Main
Dining Room: 10 x 13 Level - Main
Kitchen: 14 x 12 Level - Main
Bedroom 1: 13 x 12 Level - Main
Full Bath: 5 x 7 Level - Main
Bedroom 2: 19 x 12 Level - Upper 1
Game Room: 19 x 13 Level - Upper 1
Basement: 26 x 25 Level - Lower 1
Local Schools
School District: GATEWAY REGIONAL SCHOOLS
Listed By / Shown By
Listed By
Agency Name: RE/MAX at the Sea
Agency Phone: 6093997653
Shown By
Agency Title: RealtyMark
Agency Phone: 888-260-0040

Estimate Your Payment
Estimated Payment
$ 1,177.69 per month $703.06 Principal & Interest $382.50 Property Tax $92.14 Homeowner's InsuranceChange Payment Information


839 Glassboro Road | MLS# NJGL2076884
This single family home located at 839 Glassboro Road, Woodbury Heights, NJ 08097 is currently listed for sale with an asking price of $315,900. This property was built in 1950 and has 2 bedrooms and 1 full baths with 1244 sq. ft. Glassboro Road is located within the GATEWAY REGIONAL SCHOOLS school district. Search Woodbury Heights real estate on www.realtymarkllc.com today.