
BEDS3
BATHS2 full 1 partial
SQUARE FEET2,096
MLS#MDFR2084242
STATUSACTIVE UNDER CONTRACT
PROPERTY TYPEResidential - Single Family
SUBDIVISIONWINTER SPRINGS ESTATES
SCHOOLFREDERICK COUNTY PUBLIC SCHOOLS
Property Description
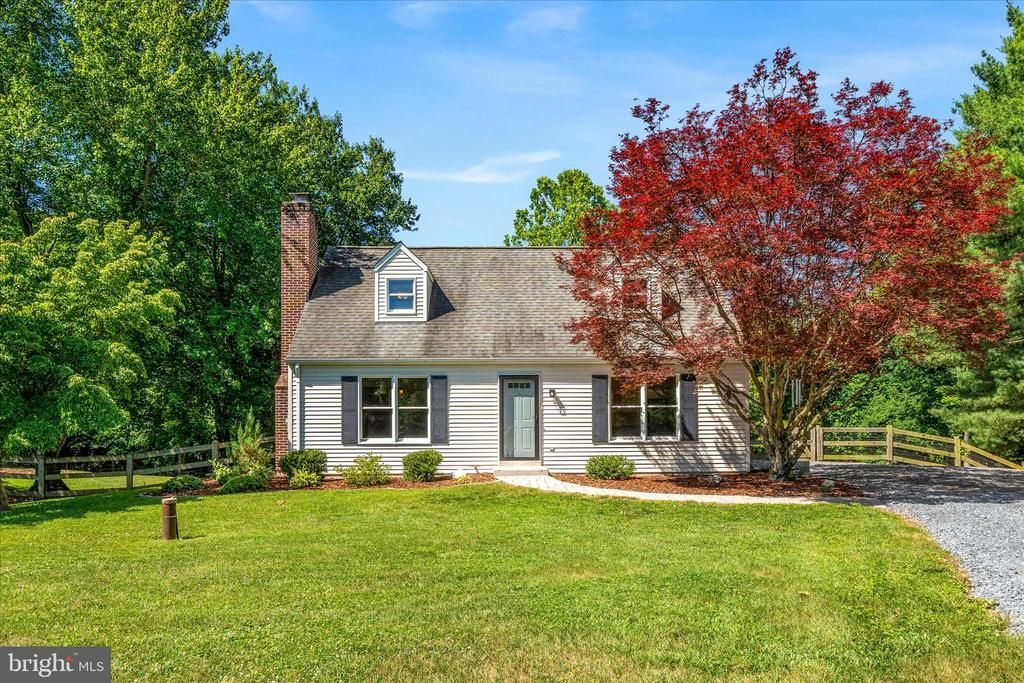
Cul-de-sac property with a fully fenced backyard on a nearly one acre lot that backs to trees. Home includes three bedrooms, two and a half bathrooms, partially finished basement living space, and spacious deck and landscaping. Open concept kitchen and living space. Hardwood throughout the entire first floor. Walkout basement. Completely updated in 2017.Roof (2017); Dishwasher (2020); HVAC (2023); Hot Water Heater (2024); Pressure Tank (2024); Water Treatment System with UV Light (2024); Stove and Oven (2024
Property Features
Property Type: Residential - Single Family
Basement: Yes
Basement: Daylight, Partial, Full, Heated, Outside Entrance, Partially Finished, Rear Entrance, Sump Pump, Walkout Level
Cooling: Central A/C, Ceiling Fan(s), Programmable Thermostat
Fireplaces: 1
Fuel Type: Electric
Heating: Forced Air, Wood Burn Stove
Home Style: Cape Cod
Lot Size: 0.95 Acres
Roof Type: Architectural Shingle
Stories: 3.0
Taxes: $4,778
Year Built: 1983
Feature Descriptions
Additional Structures: Above Grade, Below Grade
Appliances: Dishwasher, Icemaker, Microwave, Water Heater, Dryer - Electric, Stainless Steel Appliances, Washer
Days on Site: 27
Exterior: Vinyl Siding
Fencing: Fully
Flooring: Carpet, Ceramic Tile, Hardwood, Laminate Plank
Interior: Wood Floors, Attic, Ceiling Fan(s), Floor Plan - Open, Kitchen - Island, Stove - Wood, Walk-in Closet(s), Water Treat System
Lot: Backs to Trees, Cul-de-sac
Lot Dimensions: 0.95 Acre(S)
Parking Features: Gravel Driveway
Rooms: Living Room, Dining Room, Primary Bedroom, Bedroom 2,Bedroom 3,Kitchen, Family Room
Sewer: Septic Exists
SQFT Above Finished: 1626
SQFT Below Finished: 470
SQFT Total Finished: 2096
Structure Type: Detached
Water: Well
Windows: Double Hung
Room Sizes
Dining Room: 13 x 11 Level - Main
Primary Bedroom: 22 x 13 Level - Upper 1
Kitchen: 14 x 8 Level - Main
Bedroom 3: 10 x 8 Level - Upper 1
Living Room: 16 x 13 Level - Main
Family Room: 16 x 15 Level - Main
Bedroom 2: 14 x 13 Level - Upper 1
Family Room: 18 x 15 Level - Lower 1
Local Schools
School District: FREDERICK COUNTY PUBLIC SCHOOLS
Listed By / Shown By
Listed By
Agency Name: Cottage Street Realty LLC
Agency Phone: 7032420005
Shown By
Agency Title: RealtyMark
Agency Phone: 888-260-0040

Estimate Your Payment
Estimated Payment
$ 1,656.78 per month $1,112.78 Principal & Interest $398.17 Property Tax $145.83 Homeowner's InsuranceChange Payment Information


8392 Fordham Court | MLS# MDFR2084242
This single family home located at 8392 Fordham Court, Union Bridge, MD 21791 is currently listed for sale with an asking price of $500,000. This property was built in 1983 and has 3 bedrooms and 2 full and 1 partial baths with 2096 sq. ft. Fordham Court is located in the WINTER SPRINGS ESTATES subdivision within the FREDERICK COUNTY PUBLIC SCHOOLS school district. Search WINTER SPRINGS ESTATES real estate on www.realtymarkllc.com today.