
BEDS5
BATHS2 full 1 partial
SQUARE FEET2,488
MLS#NJGL2075400
STATUSPENDING
PROPERTY TYPEResidential - Single Family
SUBDIVISIONBIRCHES WEST
SCHOOLWASHINGTON TOWNSHIP PUBLIC SCHOOLS
Property Description
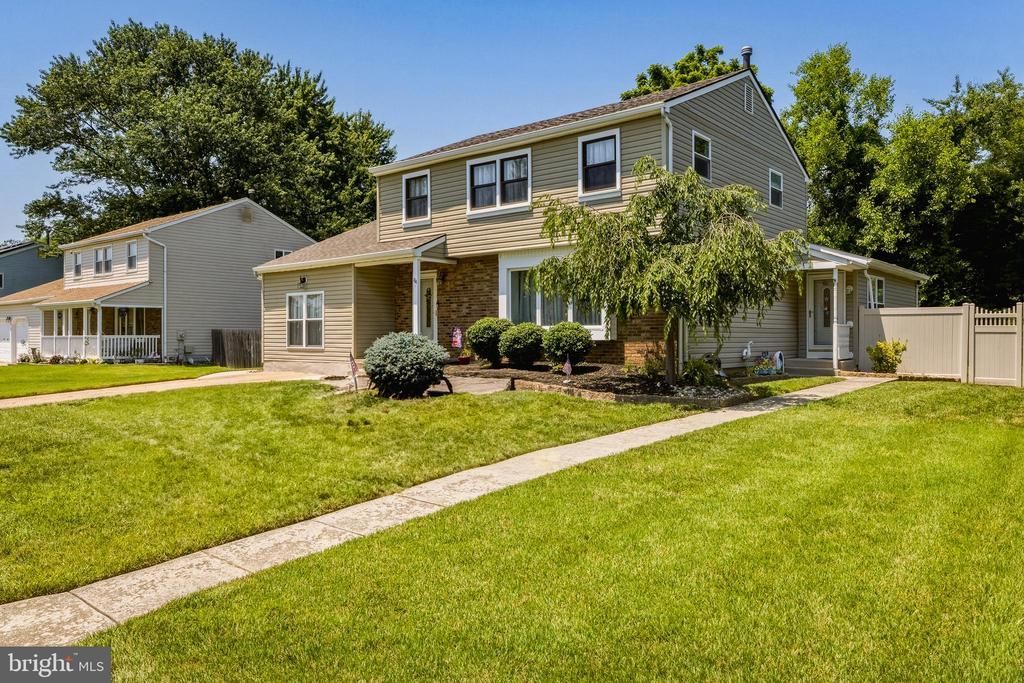
** TRUE IN-LAW SUITE!! ** Welcome home to this spacious and versatile property, thoughtfully designed to accommodate a variety of living arrangements! Featuring 4 bedrooms, 1.5 bathrooms in the main home, plus a true in-law suite with its own full bathroom, this home offers exceptional flexibility for multi-generational living, extended family, or long-term guests. The in-law suite is a standout feature, complete with its own private exterior entrance for added independence, while also offering direct access from inside the main home for convenience and seamless connectivity. There is also a walk-in shower for ease of access and separate HVAC for added comfort. The first floor of the main home features an updated kitchen complete with included appliances, offering both style and functionality for everyday living and entertaining. Just off the kitchen, the inviting family room is centered around a cozy gas fireplace, creating the perfect gathering space for relaxing evenings at home. The attached garage has been professionally converted into a flexible bonus space, making it the perfect home office, studio, playroom, or additional living area. With its own private side entrance, this space is ideal for those working from home or seeking a separate area for hobbies or clients. Upstairs, you'll find four generously sized bedrooms, providing comfortable accommodations for family and guests alike. Downstairs, the unfinished basement houses the laundry area and provides abundant storage space, with endless potential for organization, a workshop, or future expansion. For added value and peace of mind, the roof is approximately 10 years old and the HVAC system is only 7 years old, allowing the next owner to enjoy the home with confidence and comfort. Step outside to enjoy the fully fenced backyard backing to a wooded lot for added privacy is perfect for entertaining, pets, or play, complete with an included storage shed for all your outdoor equipment and seasonal items. Situated across from a scenic pond, the home offers peaceful views and a tranquil setting, while also being within walking distance to the local school's playgrounds, providing convenient access to recreation. Located in highly desirable Washington Township, this home is close to top-rated schools, shopping, dining, parks, and recreational amenities. Commuters will appreciate the easy access to major highways, making travel to Philadelphia, the Jersey Shore, and surrounding areas quick and convenient. Whether you're looking for room to grow, space for extended family, or a home that adapts to your lifestyle, this unique property delivers comfort, functionality, and endless possibilities.
Property Features
Property Type: Residential - Single Family
Basement: Yes
Basement: Partial
Cooling: Central A/C
Fireplaces: 1
Fuel Type: Natural Gas
Heating: Forced Air
Home Style: Colonial
Lot Size: 0.23 Acres
Roof Type: Shingle
Stories: 2.0
Taxes: $8,799
Year Built: 1974
Feature Descriptions
Accessibility: 2+ Access Exits
Additional Structures: Above Grade, Below Grade
Appliances: Refrigerator, Dishwasher, Oven/Range - Gas, Microwave, Washer, Dryer
Days on Site: 33
Exterior: Sidewalks, Street Lights
Exterior: Vinyl Siding
Fencing: Fully, Privacy, Vinyl, Wood
Fireplace: Gas/Propane
Interior: Attic, Bathroom - Walk-In Shower, Bathroom - Tub Shower, Carpet, Ceiling Fan(s), Dining Area, Entry Level Bedroom, Family Room Off Kitchen, Floor Plan - Traditional, Formal/Separate Dining Room, Kitchen - Eat-In, Upgraded Countertops
Lot Dimensions: 0.23 Acre(S)
Municipality: WASHINGTON TWP
Parking Notes: 2 Total Parking Spaces
Rooms: Living Room, Dining Room, Primary Bedroom, Bedroom 2,Bedroom 3,Bedroom 4,Kitchen, Family Room, Laundry, Recreation Room, Storage Room, Full Bath, Half Bath
Sewer: Public Sewer
SQFT Above Finished: 2488
SQFT Total Finished: 2488
Structure Type: Detached
Total Garage/Parking Spaces: 2
Water: Public
Room Sizes
Primary Bedroom: 13 x 14 Level - Upper 1
Bedroom 2: 13 x 10 Level - Upper 1
Bedroom 3: 11 x 10 Level - Upper 1
Bedroom 4: 9 x 10 Level - Upper 1
Living Room: 19 x 11 Level - Main
Dining Room: 12 x 12 Level - Main
Kitchen: 15 x 12 Level - Main
Family Room: 14 x 15 Level - Main
Recreation Room: 25 x 14 Level - Main
Storage Room: 27 x 23 Level - Lower 1
Local Schools
High School: WASHINGTON TWP. H.S.
Middle School: ORCHARD VALLEY
Elementary School: THOMAS JEFFERSON
School District: WASHINGTON TOWNSHIP PUBLIC SCHOOLS
Listed By / Shown By
Listed By
Agency Name: Real Broker, LLC
Agency Phone: 8568231556
Shown By
Agency Title: RealtyMark
Agency Phone: 888-260-0040

Estimate Your Payment
Estimated Payment
$ 1,803.07 per month $945.87 Principal & Interest $733.25 Property Tax $123.96 Homeowner's InsuranceChange Payment Information


84 Altair Drive | MLS# NJGL2075400
This single family home located at 84 Altair Drive, Blackwood, NJ 08012 is currently listed for sale with an asking price of $425,000. This property was built in 1974 and has 5 bedrooms and 2 full and 1 partial baths with 2488 sq. ft. Altair Drive is located in the BIRCHES WEST subdivision within the WASHINGTON TOWNSHIP PUBLIC SCHOOLS school district. Search BIRCHES WEST real estate on www.realtymarkllc.com today.