
BEDS3
BATHS2 full
SQUARE FEET1,604
MLS#2173327
STATUSActive
PROPERTY TYPEResidential - Single Family
SUBDIVISIONParkland Preserve
Property Description
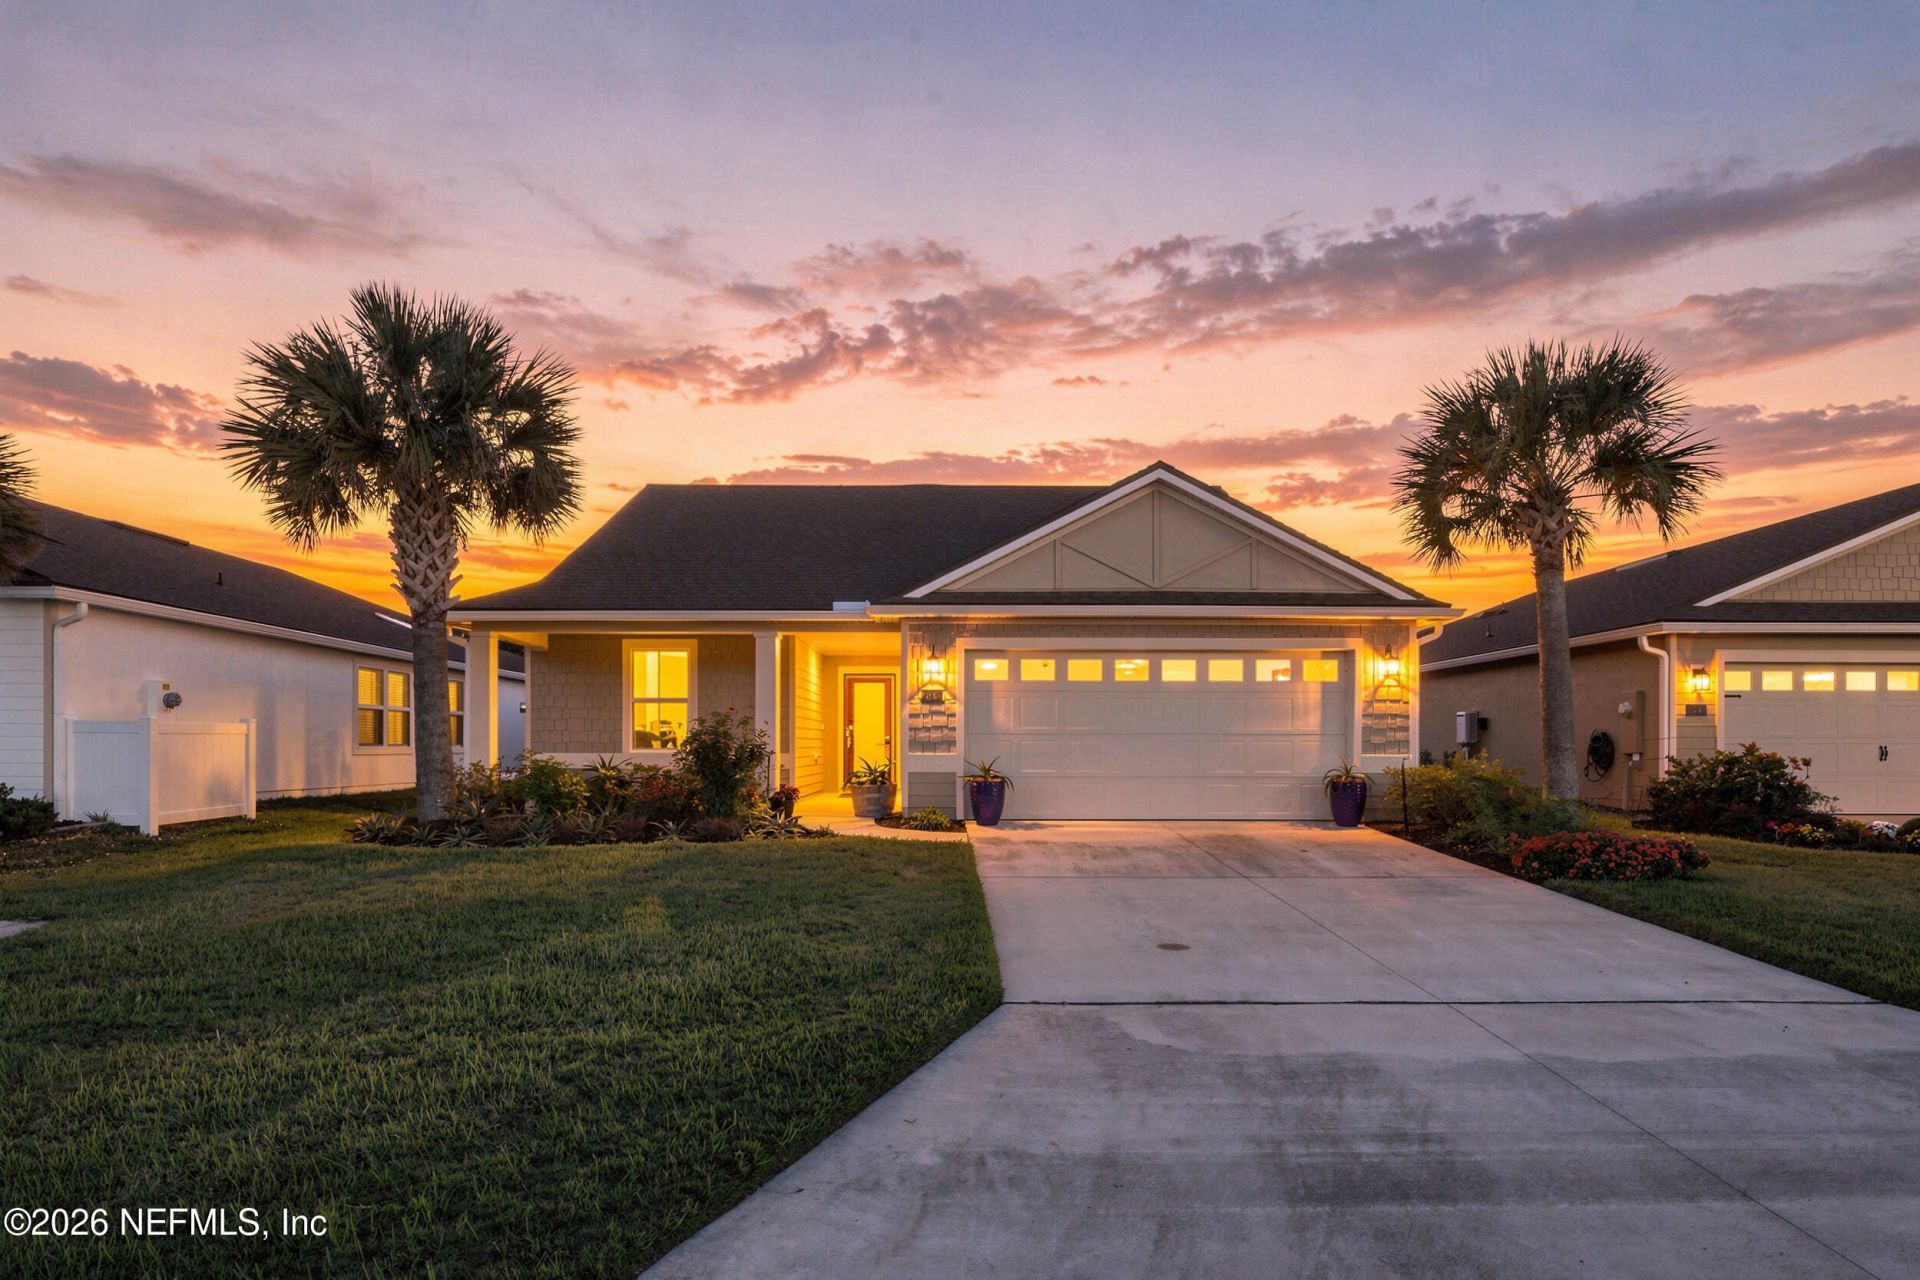
Nearly new and meticulously maintained, this inviting three-bedroom, two-bath home in Parkland Preserve's 55+ community offers bright, spacious living and a welcoming atmosphere. The open floor plan features wood-look tile throughout, with the exception of the two guest bedrooms. Exceptionally well cared for, the home shows beautifully and offers a comfortable setting for everyday living and entertaining.Step outside to the screened lanai overlooking the generously sized, south-facing backyard-a lovely spot for morning coffee, an afternoon read, or unwinding at the end of the day.Parkland Preserve offers an active lifestyle with a clubhouse for social gatherings, a fitness center, resort-style pool, pickleball, and bocce ball. One of the perks of living near World Golf Village is how much you have close by. Pick up groceries at the Shoppes at Murabella, make a Costco run, or grab lunch along County Road 210. Bass Pro Shops, Buc-ee's, and the St. Augustine Premium Outlets are also nearby, with easy access to I-95.
Property Features
Property Type: Residential - Single Family
Cooling: Central Air, Electric
Heating: Central, Electric, Hot Water, Natural Gas
Home Style: Other
Lot Size: 0.15 Acres
Roof Type: Shingle
Taxes: $8,277
Year Built: 2022
Feature Descriptions
Exterior: Fiber Cement, Frame
Sewer: Public Sewer
Listed By / Shown By
Listed By
Agency Name: PONTE VEDRA CLUB REALTY, INC.
Shown By
Agency Title: RealtyMark
Agency Phone: 888-260-0040

Estimate Your Payment
Estimated Payment
$ 1,646.05 per month $845.49 Principal & Interest $689.75 Property Tax $110.80 Homeowner's InsuranceChange Payment Information


84 Spotted Owl Lane | MLS# 2173327
This single family home located at 84 Spotted Owl Lane, Saint Augustine, FL 32095 is currently listed for sale with an asking price of $379,900. This property was built in 2022 and has 3 bedrooms and 2 full baths with 1604 sq. ft. Spotted Owl Lane is located in the Parkland Preserve subdivision. Search Parkland Preserve real estate on www.realtymarkllc.com today.