
BEDS5
BATHS3 full
SQUARE FEET1,680
MLS#MDPG2207422
STATUSACTIVE UNDER CONTRACT
PROPERTY TYPEResidential - Single Family
SUBDIVISIONMARLTON
SCHOOLPRINCE GEORGES COUNTY PUBLIC SCHOOLS
Property Description
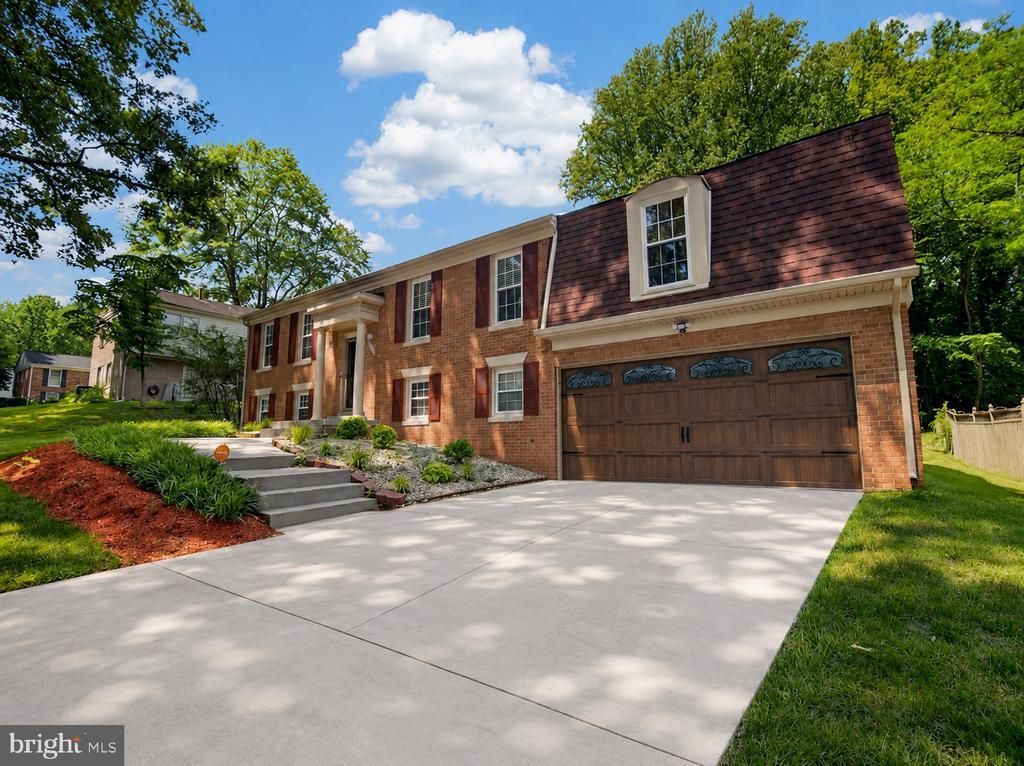
Space to live, space to entertain, space to breathe. This stunning 5-bedroom, 3-bath home greets you with classic curb appeal, featuring a brick front that adds timeless charm and lasting quality. <br /><br /> Over 3,000 sq ft of finished living space awaits, anchored by a freshly painted main level with an open, inviting layout made for everyday living and effortless hosting. The lower level is an open canvas just waiting for your vision — picture an in-law suite, home theater, game room, or gym, with the flexibility to become whatever fits your lifestyle best. <br /><br /> Step outside to a sprawling backyard built for making memories, with a deck perfect for summer cookouts, morning coffee, or evening get-togethers under the stars. Inside and out, this home offers the space, flexibility, and potential today's buyers are searching for. <br /><br /> Come see it for yourself before it's gone!
Property Features
Property Type: Residential - Single Family
Basement: Yes
Cooling: Central A/C
Fireplaces: 1
Fuel Type: Natural Gas
Garage: 2
Heating: Forced Air
Lot Size: 0.27 Acres
Roof Type: Composite
Stories: 2.0
Taxes: $6,363
Year Built: 1968
Feature Descriptions
Additional Structures: Above Grade, Below Grade
Appliances: Dishwasher, Disposal, Dryer, Exhaust Fan, Icemaker, Microwave, Oven/Range - Gas, Range Hood, Refrigerator, Washer, Water Heater
Days on Site: 29
Exterior: Sidewalks, Street Lights
Exterior: Brick
Fireplace: Gas/Propane, Mantel(s)
Flooring: Wood
Interior: 2nd Kitchen, Ceiling Fan(s), Dining Area, Floor Plan - Traditional, Formal/Separate Dining Room, Kitchen - Table Space, Primary Bath(s)
Lot Dimensions: 0.27 Acre(S)
Municipality: Marlton
Parking Notes: 2 Total Parking Spaces
Sewer: Public Sewer
SQFT Above Finished: 1680
SQFT Total Finished: 1680
Structure Type: Detached
Total Garage/Parking Spaces: 2
Water: Public
Local Schools
High School: FREDERICK DOUGLASS
Middle School: JAMES MADISON
Elementary School: MARLTON
School District: PRINCE GEORGES COUNTY PUBLIC SCHOOLS
Listed By / Shown By
Listed By
Agency Name: EXP Realty, LLC
Agency Phone: 8888607369
Shown By
Agency Title: RealtyMark
Agency Phone: 888-260-0040

Estimate Your Payment
Estimated Payment
$ 1,713.10 per month $1,045.79 Principal & Interest $530.25 Property Tax $137.05 Homeowner's InsuranceChange Payment Information


8411 Thornberry Drive W | MLS# MDPG2207422
This single family home located at 8411 Thornberry Drive W, Upper Marlboro, MD 20772 is currently listed for sale with an asking price of $469,900. This property was built in 1968 and has 5 bedrooms and 3 full baths with 1680 sq. ft. Thornberry Drive W is located in the MARLTON subdivision within the PRINCE GEORGES COUNTY PUBLIC SCHOOLS school district. Search MARLTON real estate on www.realtymarkllc.com today.