
BEDS3
BATHS2 full
SQUARE FEET1,759
MLS#226028563
STATUSPending
PROPERTY TYPEResidential - Condominium
SUBDIVISIONWEDGEWOOD
Property Description
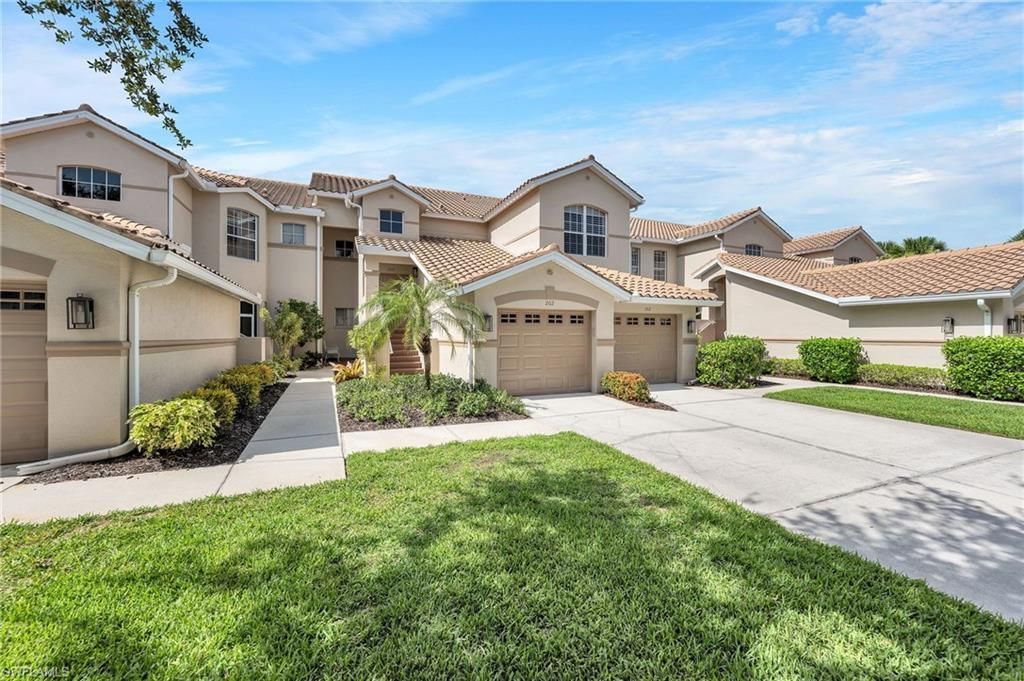
Welcome to this immaculately maintained, move-in ready Lancaster III carriage home on the 15th hole. This spacious second-floor unit features three true bedrooms, two baths, an open great-room layout, and is offered turnkey. The updated kitchen has granite countertops and stainless-steel appliances. Notable upgrades include a recently renovated guest bathroom with newer tile and a quartz countertop, quartz countertops in the main bathroom, updated fans throughout with updated lighting on the lanai, and custom closet built-ins by Closets by Design. Residents enjoy bundled golf with immediate playing access, three satellite pools, a state-of-the-art fitness center with optional classes, massage services, physical therapy, and Har-Tru tennis courts that also accommodate pickleball. Owners may use their own golf carts on the course for a trail fee. Dining options include outdoor and poolside service at the Terrace Café, along with casual and fine dining at the clubhouse. Rebuilt in 2025, the Central Activities complex offers a new resort-style pool with lap lines, spa, updated restrooms, and bocce courts. Vanderbilt Country Club provides an active social atmosphere with numerous organized events and golf groups.
Property Features
Property Type: Residential - Condominium
Cooling: Ceiling Fan(s), Central Electric
Garage: 1 car attached
Heating: Central Electric
Home Style: Low Rise (1-3)
Roof Type: Tile
Stories: 1.0
Taxes: $2,580
Year Built: 2001
Feature Descriptions
Bedroom: 3 Bed
Condo fee: $1283/Quarterly
Construction: Concrete Block, Stucco
Days on Site: 107
Dining: Breakfast Bar, Breakfast Room, Dining - Living
Exterior: Concrete Block, Stucco
Flooring: Carpet, Tile
Furnished: Turnkey
GEO Area: VANDERBILT COUNTRY CLUB
Hoa Fee: $19720
Interior: Built-In Cabinets, Cathedral Ceiling(s), Fire Sprinkler, Foyer, French Doors, Pantry, Smoke Detectors, Vaulted Ceiling(s), Volume Ceiling, Window Coverings
Irrigation: Lake/Canal, Reclaimed
Laundry: Laundry in Residence
Lot: Zero Lot Line
Management: On-Site
Minimum Lease Days: 30
Parcel #: 81218007005
Parking: Driveway Paved, Guest, Attached
Pet Limit Max #: 2
Pets: Limits
Pool: Community
Room Count: 7
Spa: Community
SQFT Total: 2333
Transfer Fee: 15000
Units: 8
Units in Building: Square Feet
View: Golf Course, Landscaped Area, Preserve
Water: Central
Water: Central
Windows: Window Coverings
Listed By / Shown By
Listed By
Agency Name: John R Wood Properties
Agency Phone: 239-261-6622
Shown By
Agency Title: RealtyMark
Agency Phone: 888-260-0040

Estimate Your Payment
Estimated Payment
$ 1,561.72 per month $1,190.68 Principal & Interest $215.00 Property Tax $156.04 Homeowner's InsuranceChange Payment Information


8458 Radcliffe Ter, Unit 202 | MLS# 226028563
This condo located at 8458 Radcliffe Ter, Unit 202, Naples, FL 34120 is currently listed for sale with an asking price of $535,000. This property was built in 2001 and has 3 bedrooms and 2 full baths with 1759 sq. ft. Radcliffe Ter, Unit 202 is located in the WEDGEWOOD subdivision. Search WEDGEWOOD real estate on www.realtymarkllc.com today.