
BEDS3
BATHS2 full
SQUARE FEET2,115
MLS#226041600
STATUSActive
PROPERTY TYPEResidential - Townhouse
SUBDIVISIONWEDGEWOOD
Property Description
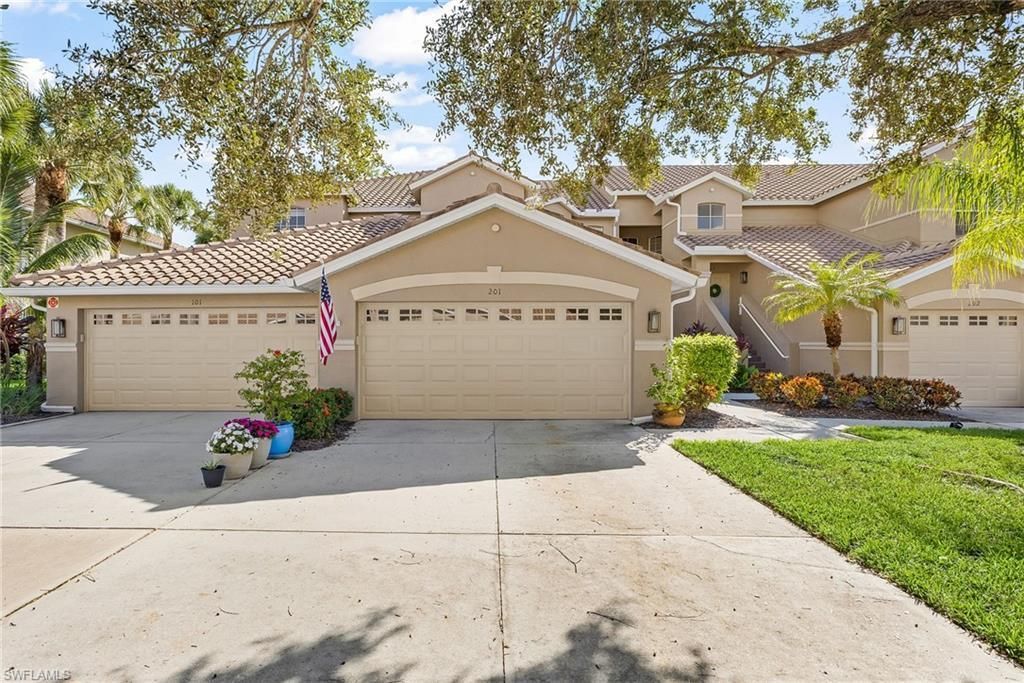
Bundled Golf End Unit Carriage Home with TWO Full Golf Memberships Included â?? No Waitlist to Start Playing on this exceptional par-72 Championship Course! Live the ultimate Southwest Florida lifestyle in this beautifully turnkey furnished 3 bed, 2 bath carriage home offering 2,100 sq ft in the Vanderbilt Country Club gated community. Featuring the highly desirable Newport floor plan, the largest offered in the community, this second floor end unit is filled with natural light southern exposure, soaring ceilings, and expansive windows. There is an oversized 2.5-car garage with room for two vehicles and a golf cart, plus a recently replaced HVAC system for added peace of mind. Enjoy the recently renovated clubhouse, elegant dining, live music and entertainment at the Terrace Café, outdoor dining around the fire, and a resort-style pool and spa. With an active social calendar and countless opportunities to connect, there is always something to do. Conveniently located near shopping, dining, healthcare, and the Southwest Florida International Airport, and just 9 miles from Southwest Floridas beautiful white-sand beaches, this exceptional home offers the perfect combination of golf, luxury, convenience, and the Florida lifestyle.
Property Features
Property Type: Residential - Townhouse
Cooling: Ceiling Fan(s), Central Electric, Humidistat
Garage: 2 car attached
Heating: Central Electric
Home Style: Townhouse
Roof Type: Tile
Stories: 2.0
Taxes: $6,109
Year Built: 2001
Feature Descriptions
Bedroom: 3 Bed
Construction: Concrete Block, Stucco
Dining: Breakfast Bar, Breakfast Room, Dining - Family, Eat-in Kitchen, Formal
Exterior: Concrete Block, Stucco
Flooring: Carpet, Tile
Furnished: Turnkey
GEO Area: VANDERBILT COUNTRY CLUB
Hoa Fee: $20100
Interior: Fire Sprinkler, Foyer, French Doors, Pantry, Vaulted Ceiling(s), Volume Ceiling, Walk-In Closet(s)
Irrigation: Central
Laundry: Washer/Dryer Hookup
Lot: Corner Lot, Golf Course
Management: On-Site
Minimum Lease Days: 30
Parcel #: 81218007348
Parking: Attached
Pet Limit Max #: 2
Pets: Limits
Pool: Community
Road Surface: Paved
Spa: Community
SQFT Total: 2609
Transfer Fee: 0
Units: 8
Units in Building: Square Feet
View: Golf Course
Water: Central
Water: Central
Local Schools
High School: GULF COAST HIGH SCHOOL
Middle School: OAKRIDGE MIDDLE SCHOOL
Elementary School: BEAR CREEK ELEMENTARY SCHOOL
Listed By / Shown By
Listed By
Agency Name: Downing Frye Realty Inc.
Agency Phone: 239-261-2244
Shown By
Agency Title: RealtyMark
Agency Phone: 888-260-0040

Estimate Your Payment
Estimated Payment
$ 1,916.22 per month $1,244.09 Principal & Interest $509.08 Property Tax $163.04 Homeowner's InsuranceChange Payment Information


8468 Radcliffe Ter, Unit 201 | MLS# 226041600
This townhouse located at 8468 Radcliffe Ter, Unit 201, Naples, FL 34120 is currently listed for sale with an asking price of $559,000. This property was built in 2001 and has 3 bedrooms and 2 full baths with 2115 sq. ft. Radcliffe Ter, Unit 201 is located in the WEDGEWOOD subdivision. Search WEDGEWOOD real estate on www.realtymarkllc.com today.