
BEDS3
BATHS1 full 1 partial
SQUARE FEET1,825
MLS#DENC2105106
STATUSACTIVE UNDER CONTRACT
PROPERTY TYPEResidential - Single Family
SUBDIVISIONKIRKWOOD GARDENS
SCHOOLRED CLAY CONSOLIDATED
Property Description
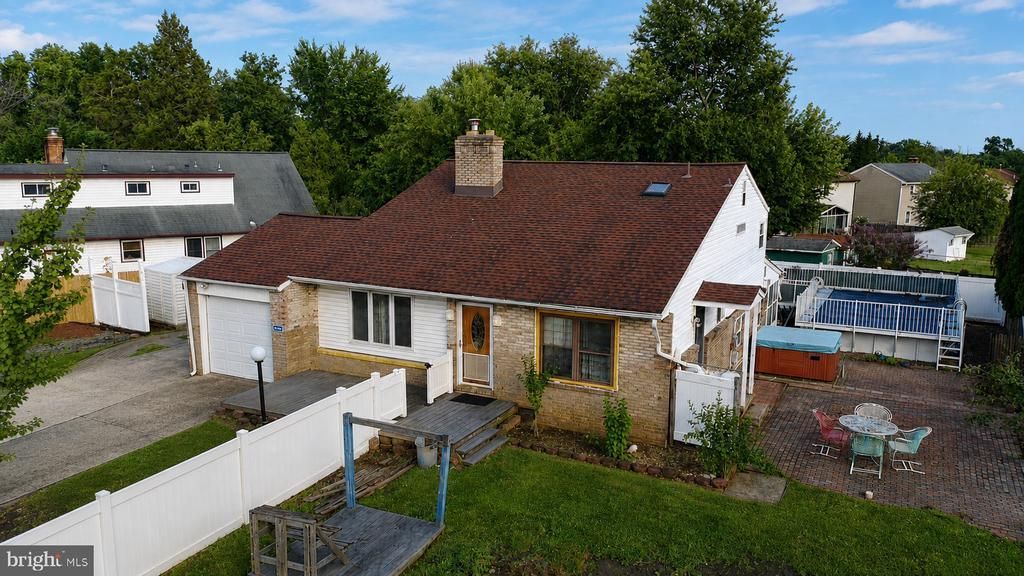
For more than 20 years, this property has successfully operated as a chiropractic office and is now available due to the owner's retirement. The property benefits from a grandfathered use that allows certain home-based business operations, offering unique flexibility for future owners. Buyers are encouraged to perform their own due diligence to verify that their intended use complies with all applicable regulations and restrictions. The home is a spacious front-to-back split-level featuring 3 bedrooms and 1.1 bathrooms. The main level includes a welcoming living room, formal dining room, and kitchen. Upstairs, you'll find three bedrooms, a full bathroom, and access to a walk-up attic for additional storage. The lower level offers a half bath, utility room, and two versatile rooms that can be used as offices, a family room, hobby space, or storage. An attached addition, currently utilized as the chiropractic office, connects directly to the lower level and features its own private side entrance and walkway, making it ideal for a home business or professional workspace. Please note that restrictions apply regarding the types of businesses permitted, signage, and related uses. Outside, the property offers exceptional amenities. The rear yard was previously designated as a Certified Wildlife Habitat, creating a peaceful natural setting. The fenced side yard features an above-ground pool, spacious patio, and hot tub—perfect for relaxation and entertaining. Owned solar panels installed on the rear of the home are included in the sale and provide significant savings on electric costs.
Property Features
Property Type: Residential - Single Family
Basement: Yes
Basement: Fully Finished
Cooling: Central A/C
Fireplaces: 2
Fuel Type: Electric
Garage: 1
Heating: Forced Air
Home Style: Traditional, Raised Ranch/Rambler
Lot Size: 0.37 Acres
Roof Type: Shingle
Stories: 3.0
Taxes: $3,507
Year Built: 1956
Feature Descriptions
Additional Structures: Above Grade, Below Grade
Appliances: Cooktop, Oven - Wall, Oven - Self Cleaning, Dishwasher
Days on Site: 33
Electric: Circuit Breakers
Exterior: Aluminum Siding, Vinyl Siding, Brick
Exterior: Sidewalks, Street Lights
Fireplace: Brick
Flooring: Wood, Vinyl, Tile/Brick
Interior: Ceiling Fan(s), Kitchen - Eat-In
Lot: Corner, Level, Front Yard, Rear Yard, SideYard(s)
Lot Dimensions: 0.37 Acre(S)
Number of Rooms: 9
Parking Notes: 9 Total Parking Spaces
Rooms: Living Room, Dining Room, Primary Bedroom, Bedroom 2,Kitchen, Family Room, Bedroom 1,Other, Office, Bathroom 1,Attic
Sewer: Public Sewer
SQFT Above Finished: 1300
SQFT Below Finished: 525
SQFT Total Finished: 1825
Structure Type: Detached
Swimming Pool: Above Ground
Total Garage/Parking Spaces: 9
Water: Public
Room Sizes
Dining Room: 12 x 10 Level - Main
Living Room: 18 x 14 Level - Main
Other: 9 x 18 Level - Lower 1
Bedroom 1: 12 x 9 Level - Upper 1
Kitchen: 12 x 10 Level - Main
Family Room: 21 x 10 Level - Lower 1
Other: 10 x 8 Level - Lower 1
Primary Bedroom: 18 x 10 Level - Upper 1
Bedroom 2: 12 x 9 Level - Upper 1
Bathroom 1: 12 x 10 Level - Upper 1
Office: 28 x 11 Level - Lower 1
Local Schools
High School: THOMAS MCKEAN
Middle School: STANTON
Elementary School: ANNA P. MOTE
School District: RED CLAY CONSOLIDATED
Listed By / Shown By
Listed By
Agency Name: RE/MAX Associates-Hockessin
Agency Phone: 3022343800
Shown By
Agency Title: RealtyMark
Agency Phone: 888-260-0040

Estimate Your Payment
Estimated Payment
$ 1,173.03 per month $778.73 Principal & Interest $292.25 Property Tax $102.05 Homeowner's InsuranceChange Payment Information


850 Milltown Road | MLS# DENC2105106
This single family home located at 850 Milltown Road, Wilmington, DE 19808 is currently listed for sale with an asking price of $349,900. This property was built in 1956 and has 3 bedrooms and 1 full and 1 partial baths with 1825 sq. ft. Milltown Road is located in the KIRKWOOD GARDENS subdivision within the RED CLAY CONSOLIDATED school district. Search KIRKWOOD GARDENS real estate on www.realtymarkllc.com today.