
BEDS3
BATHS1 full 1 partial
SQUARE FEET1,540
MLS#MDBC2168452
STATUSPENDING
PROPERTY TYPEResidential - Townhouse
SUBDIVISIONOAKLEIGH
SCHOOLBALTIMORE COUNTY PUBLIC SCHOOLS
Property Description
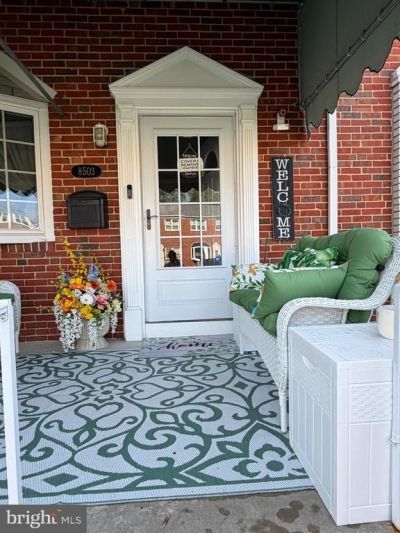
Beautifully well-maintained 3 Bedroom Home awaits you. This updated home has so much to offer, from its front porch to the back three-season newly screened-in porch, which is a perfect place to unwind, relax, and entertain. It also offers a new privacy vinyl-fenced 2025-in backyard area with lush bushes and shrubs, along with a walkway to the newer concrete parking pad and shed. This bright and airy, wonderful property is Move-in ready, showing the pride of ownership, with an additional 1/4 bath on the lower level, making the home great for entertaining. Finished basement, renovations to include: Beautiful Corian countertops, Armstrong wood laminate flooring and 42-inch kitchen cabinets. Awnings, Newer roof, all appliances including water heater, furnace, and air conditioning unit 2017. Anderson windows throughout, solid oak railings, 6-panel wood doors, storm doors front/back, New sump pump 2018. hardwood floors throughout the first and second levels under carpet. Custom-built closet doors. Walk out of the basement, Rear Patio. Wooden Shed. HSA 1 Year Home Warranty included. Don't miss this Gem of a Deal. Schedule your appointment Today!
Property Features
Property Type: Residential - Townhouse
Basement: Full, Partially Finished
Basement: Yes
Cooling: Central A/C
Fuel Type: Natural Gas
Heating: Forced Air
Home Style: Traditional
Lot Size: 0.05 Acres
Roof Type: Asphalt
Stories: 2.5
Taxes: $2,180
Year Built: 1959
Feature Descriptions
Additional Structures: Above Grade, Below Grade
Appliances: Built-In Microwave, Dishwasher, Dryer, Exhaust Fan, Icemaker, Microwave, Oven - Self Cleaning, Refrigerator, Stainless Steel Appliances, Washer, Disposal, Water Heater, Dryer - Gas
Days on Site: 16
Electric: 110 Volts
Exterior: Brick
Exterior: Awning(s), Sidewalks
Fencing: Rear, Vinyl, Privacy
Flooring: Carpet, Wall to Wall Carpeting, Hardwood, Laminated, Other
Interior: Attic, Attic/House Fan, Carpet, Ceiling Fan(s), Floor Plan - Traditional, Kitchen - Galley, Kitchen - Table Space, Upgraded Countertops, Other
Lot: Front Yard, Landscaping, Rear Yard
Lot Dimensions: 0.05 Acre(S)
Number of Rooms: 11
Parking Features: Concrete Driveway
Rooms: Living Room, Dining Room, Primary Bedroom, Bedroom 2,Kitchen, Family Room, Laundry, Other, Bathroom 1,Attic
Sewer: Public Sewer
Special View Info: Street
SQFT Above Finished: 1152
SQFT Below Finished: 388
SQFT Total Finished: 1540
Structure Type: Interior Row/Townhouse
Utilities: Cable TV Available, Above Ground, Phone Available, Electric Available, Natural Gas Available
Water: Public
Windows: Energy Efficient, Screens, Bay/Bow, Double Pane
Room Sizes
Primary Bedroom: 13 x 117 Level - Upper 1
Bedroom 2: 10 x 9 Level - Upper 1
Bathroom 1: 13 x 9 Level - Upper 1
Living Room: 17 x 13 Level - Main
Dining Room: 13 x 9 Level - Main
Kitchen: 15 x 7 Level - Main
Family Room: 17 x 13 Level - Lower 1
Local Schools
High School: PARKVILLE
School District: BALTIMORE COUNTY PUBLIC SCHOOLS
Listed By / Shown By
Listed By
Agency Name: Berkshire Hathaway HomeServices Homesale Realty
Agency Phone: 7172359050
Shown By
Agency Title: RealtyMark
Agency Phone: 888-260-0040

Estimate Your Payment
Estimated Payment
$ 861.07 per month $600.68 Principal & Interest $181.67 Property Tax $78.72 Homeowner's InsuranceChange Payment Information


8503 Harris Avenue | MLS# MDBC2168452
This townhouse located at 8503 Harris Avenue, Baltimore, MD 21234 is currently listed for sale with an asking price of $269,900. This property was built in 1959 and has 3 bedrooms and 1 full and 1 partial baths with 1540 sq. ft. Harris Avenue is located in the OAKLEIGH subdivision within the BALTIMORE COUNTY PUBLIC SCHOOLS school district. Search OAKLEIGH real estate on www.realtymarkllc.com today.