
BEDS5
BATHS4 full 1 partial
SQUARE FEET3,449
MLS#TB8524185
STATUSActive
PROPERTY TYPEResidential - Single Family
SUBDIVISIONRICHMOND PLACE
Property Description
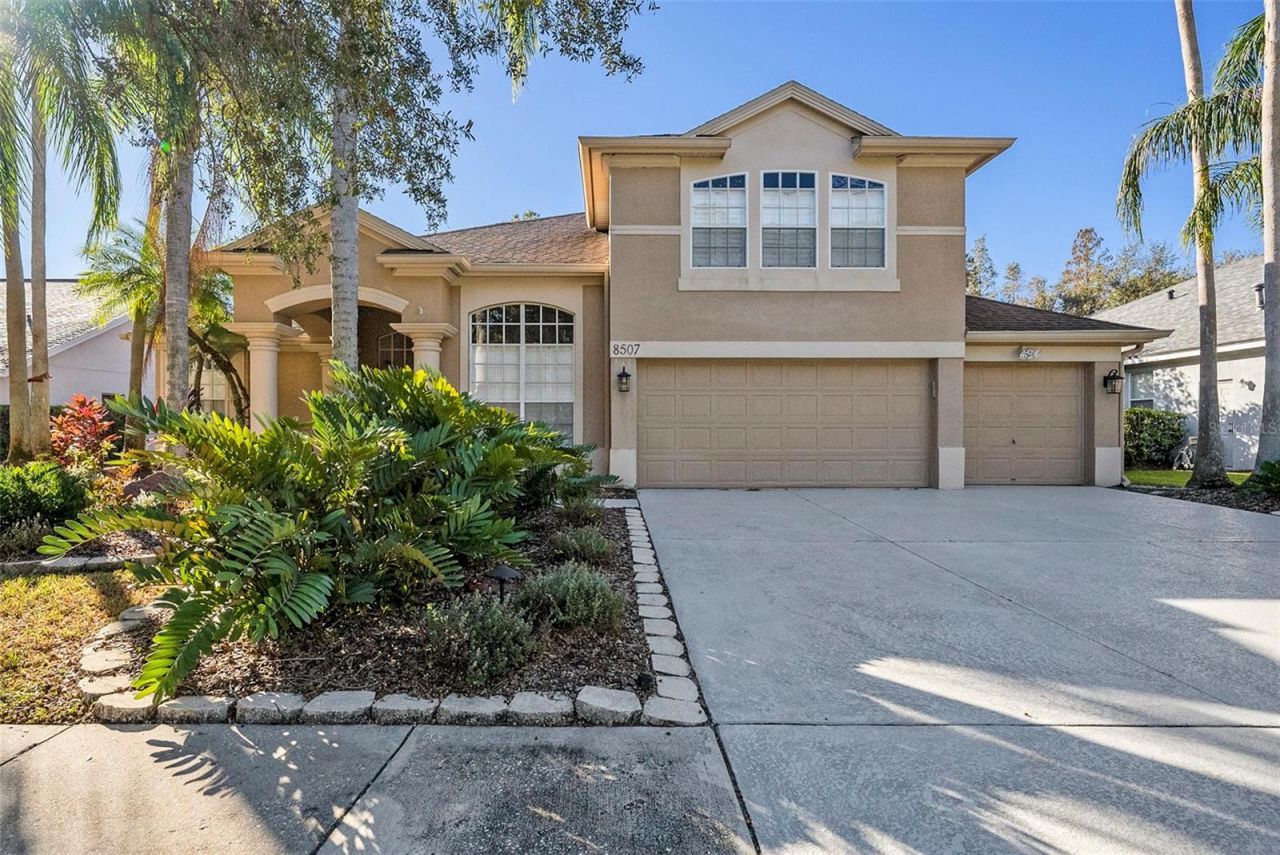
Tucked away in Richmond Place is this stunning executive home in a serene and well-designed community built around natural settings and quiet preserves! It perfectly combines elegance, practicality, and a lifestyle of comfort and convenience within a flexible floorplan and enough room for everyone to have their own personal space. Enter through the large double doors into the foyer filled with natural light and opens to your formal living room and separate dining room. Enjoy the privacy of the three-way split floor plan with the Primary Bedroom up in the front, Secondary bedrooms behind the kitchen and guest suite with sunroom in the back behind the Family Room. Your home office is just steps away from your Primary making that morning commute short and sweet. The gourmet kitchen was built for the Chef at heart with gas stove top, wall oven, tall cabinets, stainless steel appliances, wine cooler, and large breakfast bar with plenty of counterspace, open to the family room and caf? nook. This flexible plan also comes with an upstairs bonus that can be your movie night getaway, fun hobby or playroom, and extra storage. Whether you are home relaxing in your large family room, preparing gourmet meals in your chef's kitchen or quietly reading a book in your living room or owner's suite, you can enjoy the sweet views of your large lanai, sparkling pool and spa. Nothing compares to the morning coffee on the covered lanai or a quick yoga meditation on the outside patio except maybe some cigars or smores by an outdoors fire pit because you have over 1/3 of an acre and conservation to enjoy. This is truly the oasis to getaway from the hustle and bustle but within an easy commute.
Property Features
Property Type: Residential - Single Family
Cooling: Central Air
Fenced: Yes
Garage: 3 car attached
Heating: Electric, Heat Pump
Lot Size: 0.34 Acres
Roof Type: Shingle
Stories: 2.0
Taxes: $14,984
Year Built: 1998
Amenities
Ceiling Fans(s)
High Ceilings
Open Floorplan
Solid Surface Counters
Solid Wood Cabinets
Stone Counters
Thermostat
Tray Ceiling(s)
Walk-In Closet(s)
Sidewalk
Sliding Doors
Feature Descriptions
Additional Rooms: Family Room, Florida Room, Inside Utility
Appliances: Built-In Oven, Cooktop, Dishwasher, Disposal, Electric Water Heater, Microwave, Refrigerator, Water Filtration System, Wine Refrigerator
Builder: Morrison Homes of Florida
Community Features: Pool, Sidewalks, Tennis Court(s), Wheelchair Access, Street Lights
Days on Site: 16
Directions: From Bruce B Downs Blvd, turn North on Richmond Place Dr then Right on Portage Ave, then house is on the Right.
Exterior: Block, Stucco
Fencing: Fenced, Vinyl
Flood Zone Code: X
Flooring: Carpet, Ceramic Tile, Wood
Foundation: Slab
Garage Dimensions: 26x22
HOA Fee: 140/ Annually
HOA Y/N: Yes
Home Warranty Y/N: No
Listing Terms: Cash, Conventional, FHA, VA Loan
Lot: Conservation Area, Landscaped, Near Public Transit, Sidewalk, Street Dead-End, Paved
Lot Dimensions: 0.34
Number of Pets: 2
Other Equipment: Irrigation Equipment
Ownership: Fee Simple
Parking: Driveway, Garage Door Opener, Ground Level, Oversized
Parking Notes: Driveway, Garage Door Opener, Ground Level, Oversized
Patio/Porch: Covered, Front Porch, Rear Porch, Screened
Pets Allowed: Cats OK, Dogs OK
Pets Size: Medium (36-60 Lbs.)
Pool: In Ground, Pool Sweep, Tile
Property Attached Y/N: No
Property Sub-Type: Single Family Residence
Sewer: Public Sewer
Showing Instructions: Supra Lock Box, ShowingTime
Spa: In Ground
Special Sale Provisions: None
Swimming Pool: Yes
Utilities: Cable Connected, Electricity Connected, Sewer Connected, Water Connected
Water: Public
Water Access Y/N: No
Windows: Blinds
Zoning: PD-A
Room Sizes
Kitchen: 15x15
Family Room: 17x17
Dining Room: 12x11
Living Room: 14x12
Primary Bedroom: 18x13
Bedroom 2: 12x11
Bedroom 3: 12x11
Bedroom 4: 12x11
Bedroom 5: 22x17
Den: 11x11
Local Schools
High School: Freedom-HB
Middle School: Liberty-HB
Elementary School: Clark-HB
Listed By / Shown By
Listed By
Agency Name: SMITH & ASSOCIATES REAL ESTATE
Agency Contact: 813-839-3800
Shown By
Agency Title: RealtyMark
Agency Phone: 888-260-0040

Estimate Your Payment
Estimated Payment
$ 3,124.01 per month $1,658.05 Principal & Interest $1,248.67 Property Tax $217.29 Homeowner's InsuranceChange Payment Information




8507 Portage Avenue | MLS# TB8524185
This single family home located at 8507 Portage Avenue, Tampa, FL 33647 is currently listed for sale with an asking price of $745,000. This property was built in 1998 and has 5 bedrooms and 4 full and 1 partial baths with 3449 sq. ft. Portage Avenue is located in the RICHMOND PLACE subdivision. Search RICHMOND PLACE real estate on www.realtymarkllc.com today.