
BEDS2
BATHS2 full 1 partial
MLS#4043292
STATUS
PROPERTY TYPEResidential - Townhouse
Property Description
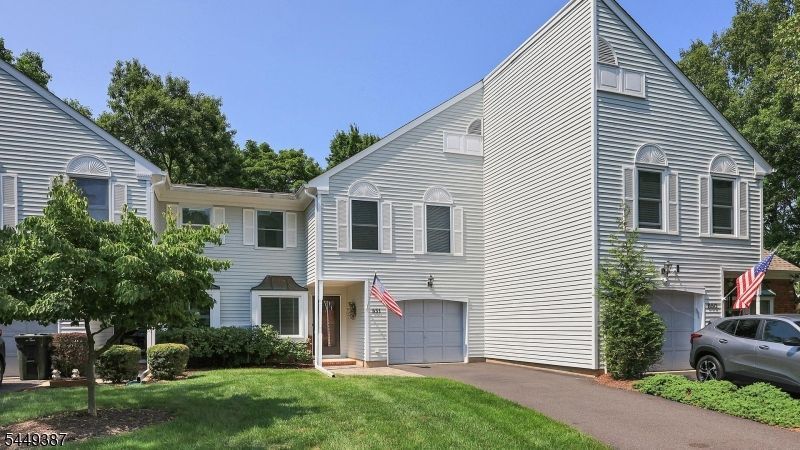
Stunning 2 BR, 2 1/2 Bath Townhome & a spacious Loft offering the potential for a 3rd Room. Nestled in a quiet, desirable neighborhood in Branchburg, this beautifully maintained home offers a versatile floor plan w/generous living spaces throughout. Step inside to an elegantly updated EIK w/SS Appliances, granite countertop & white cabinetry. Across the hall, an updated Powder Room & a Garage currently being used as a Family Room while retaining a storage/mudroom area. Down the hall into the Living Room featuring cathedral ceilings, Skylight filling the space w/natural light & French doors leading to an oversized two-tier Deck! Adjacent to the LR is an expansive Dining area with a double-sided Fireplace, offering enough space to create an additional Office/Sitting Area. The 2nd floor boasts a spacious Primary Suite complete with a WIC, a private ensuite Bathroom featuring double sinks and a skylight, creating a bright, spa-like atmosphere. An additional generously sized Bedroom, a beautifully updated full hall Bathroom & a second floor Laundry complete this level. The Loft provides exceptional flexibility & can be used as a 3rd Room! The finished Basement adds even more functional living space w/abundant storage & a cedar closet. With a flexible layout, numerous updates, indoor/outdoor living spaces, this home offers the perfect combination of comfort, functionality & style.
Property Features
Property Type: Residential - Townhouse
Basement: Yes
Basement: Finished, Full
Cooling: 1 Unit, Central Air
Fuel Type: Gas-Natural
Heating: 1 Unit, Forced Hot Air
Home Style: Townhouse-Interior, Multi Floor Unit
Lot Size: 0.06 Acres
Roof Type: Asphalt Shingle
Taxes: $8,170
Year Built: 1987
Amenities
CeilCath
CedrClst
FireExtg
CeilHigh
Skylight
SmokeDet
SoakTub
StallShw
WlkInCls
Deck
Feature Descriptions
Appliances: Carbon Monoxide Detector, Dishwasher, Dryer, Microwave Oven, Range/Oven-Gas, Refrigerator, See Remarks, Trash Compactor, Washer
Bath: Soaking Tub, Stall Shower
Days on Site: 8
Driveway: 1 Car Width, Additional Parking, See Remarks
Exterior: Clapboard
Fireplace: Gas Fireplace
Flooring: Carpeting, Tile, Wood
Lot Dimensions: 0.06 acre(s)
Parking Notes: Attached, Finished, InEntrnc, OnStreet, SeeRem
Sewer: Public Sewer
Utilities: All Underground, Electric, Gas-Natural
Water: Public Water
Room Sizes
Primary: 17x15
Bedroom 2: 16x12
Dining Room: 19x10
Family Room: 16x13
Kitchen: 14x7
Living Room: 14x13
Loft: 15x10
MudRoom: 13x8
Breakfast: 9x7
Media Room: 28x23
Local Schools
High School: SOMERVILLE
Middle School: CENTRAL
Elementary School: WHITON
Listed By / Shown By
Listed By
Agency Name: RE/MAX SELECT
Agency Contact: 908-233-9292
Shown By
Agency Title: RealtyMark
Agency Phone: 888-260-0040

Estimate Your Payment
Estimated Payment
$ 2,163.48 per month $1,310.86 Principal & Interest $680.83 Property Tax $171.79 Homeowner's InsuranceChange Payment Information


851 Princeton Ct | MLS# 4043292
This townhouse located at 851 Princeton Ct, Branchburg, NJ 08853 is currently listed for sale with an asking price of $589,000. This property was built in 1987 and has 2 bedrooms and 2 full and 1 partial baths. Search Branchburg real estate on www.realtymarkllc.com today.