
BEDS3
BATHS1 full 1 partial
SQUARE FEET1,066
MLS#PAPH2638770
STATUSACTIVE UNDER CONTRACT
PROPERTY TYPEResidential - Single Family
SUBDIVISIONBELLS CORNER
SCHOOLPHILADELPHIA CITY
Property Description
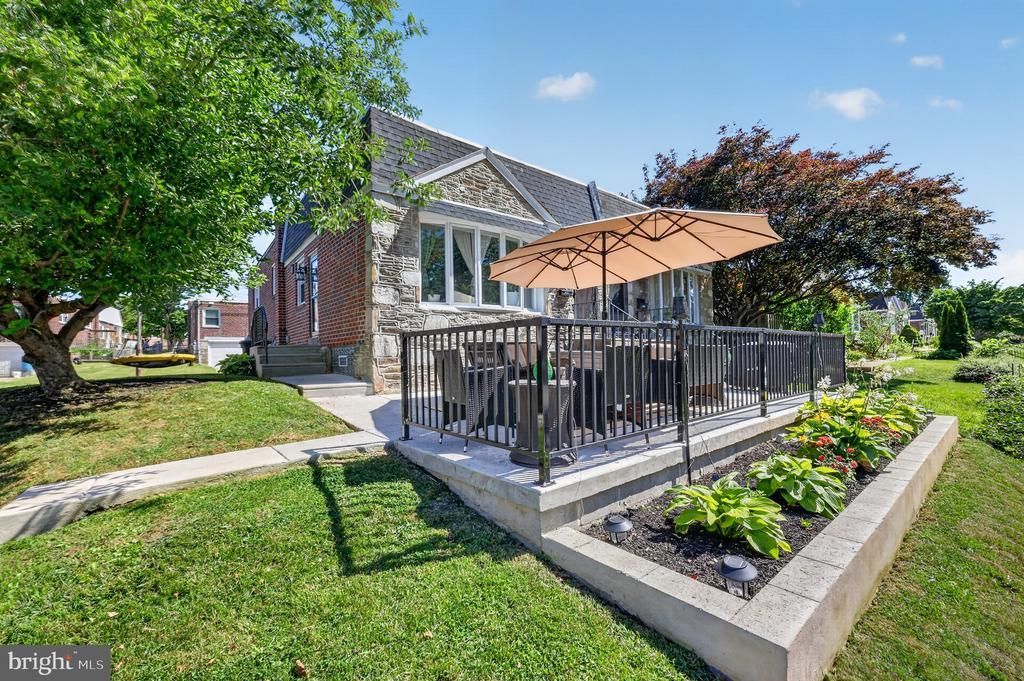
Beautifully updated and move-in ready! This well-maintained ranch-style home offers 3 bedrooms and 1.5 bathrooms with the convenience of one-floor living. The main level features a spacious living room, formal dining area, updated kitchen, three generously sized bedrooms, and a fully remodeled bathroom. The finished basement provides additional living space perfect for a family room, recreation room, home office, or gym and includes a convenient half bath, separate laundry area, and ample storage space. Enjoy the inviting front patio, ideal for entertaining, relaxing, or enjoying your morning coffee. Conveniently located near shopping, restaurants, schools, public transportation, and major roadways. A true move-in-ready home with modern updates throughout—schedule your showing today!
Property Features
Property Type: Residential - Single Family
Basement: Fully Finished
Basement: Yes
Cooling: Central A/C
Fuel Type: Natural Gas
Garage: 2
Heating: Forced Air
Home Style: Ranch/Rambler
Lot Size: 0.08 Acres
Roof Type: Shingle
Stories: 1.0
Taxes: $4,017
Year Built: 1960
Feature Descriptions
Additional Structures: Above Grade, Below Grade
Appliances: Dishwasher, Disposal, Built-In Microwave, Refrigerator, Stainless Steel Appliances, Stove, Washer, Dryer
Days on Site: 29
Exterior: Masonry
Interior: Skylight(s)
Lot Dimensions: 0.08 Acre(S)
Municipality: PHILADELPHIA
Parking Features: Concrete Driveway
Parking Notes: 2 Total Parking Spaces
Pet Restrictions: No Pet Restrictions
Rooms: Living Room, Dining Room, Primary Bedroom, Bedroom 2,Kitchen, Family Room, Bedroom 1,Other
Sewer: Public Sewer
SQFT Above Finished: 1066
SQFT Total Finished: 1066
Structure Type: Twin/Semi-Detached
Total Garage/Parking Spaces: 2
Water: Public
Room Sizes
Kitchen: 12 x 7 Level - Main
Primary Bedroom: 15 x 10 Level - Main
Bedroom 2: 11 x 9 Level - Main
Bedroom 1: 10 x 10 Level - Main
Living Room: 20 x 12 Level - Main
Other: 17 x 17 Level - Lower 1
Local Schools
School District: PHILADELPHIA CITY
Listed By / Shown By
Listed By
Agency Name: BHHS Fox & Roach-Jenkintown
Agency Phone: 2158870400
Shown By
Agency Title: RealtyMark
Agency Phone: 888-260-0040

Estimate Your Payment
Estimated Payment
$ 1,215.78 per month $778.95 Principal & Interest $334.75 Property Tax $102.08 Homeowner's InsuranceChange Payment Information


8527 Algon Avenue | MLS# PAPH2638770
This single family home located at 8527 Algon Avenue, Philadelphia, PA 19152 is currently listed for sale with an asking price of $350,000. This property was built in 1960 and has 3 bedrooms and 1 full and 1 partial baths with 1066 sq. ft. Algon Avenue is located in the BELLS CORNER subdivision within the PHILADELPHIA CITY school district. Search BELLS CORNER real estate on www.realtymarkllc.com today.