
BEDS3
BATHS2 full
SQUARE FEET1,771
MLS#2157746
STATUSActive
PROPERTY TYPEResidential - Single Family
SUBDIVISIONSabal Estates
Property Description
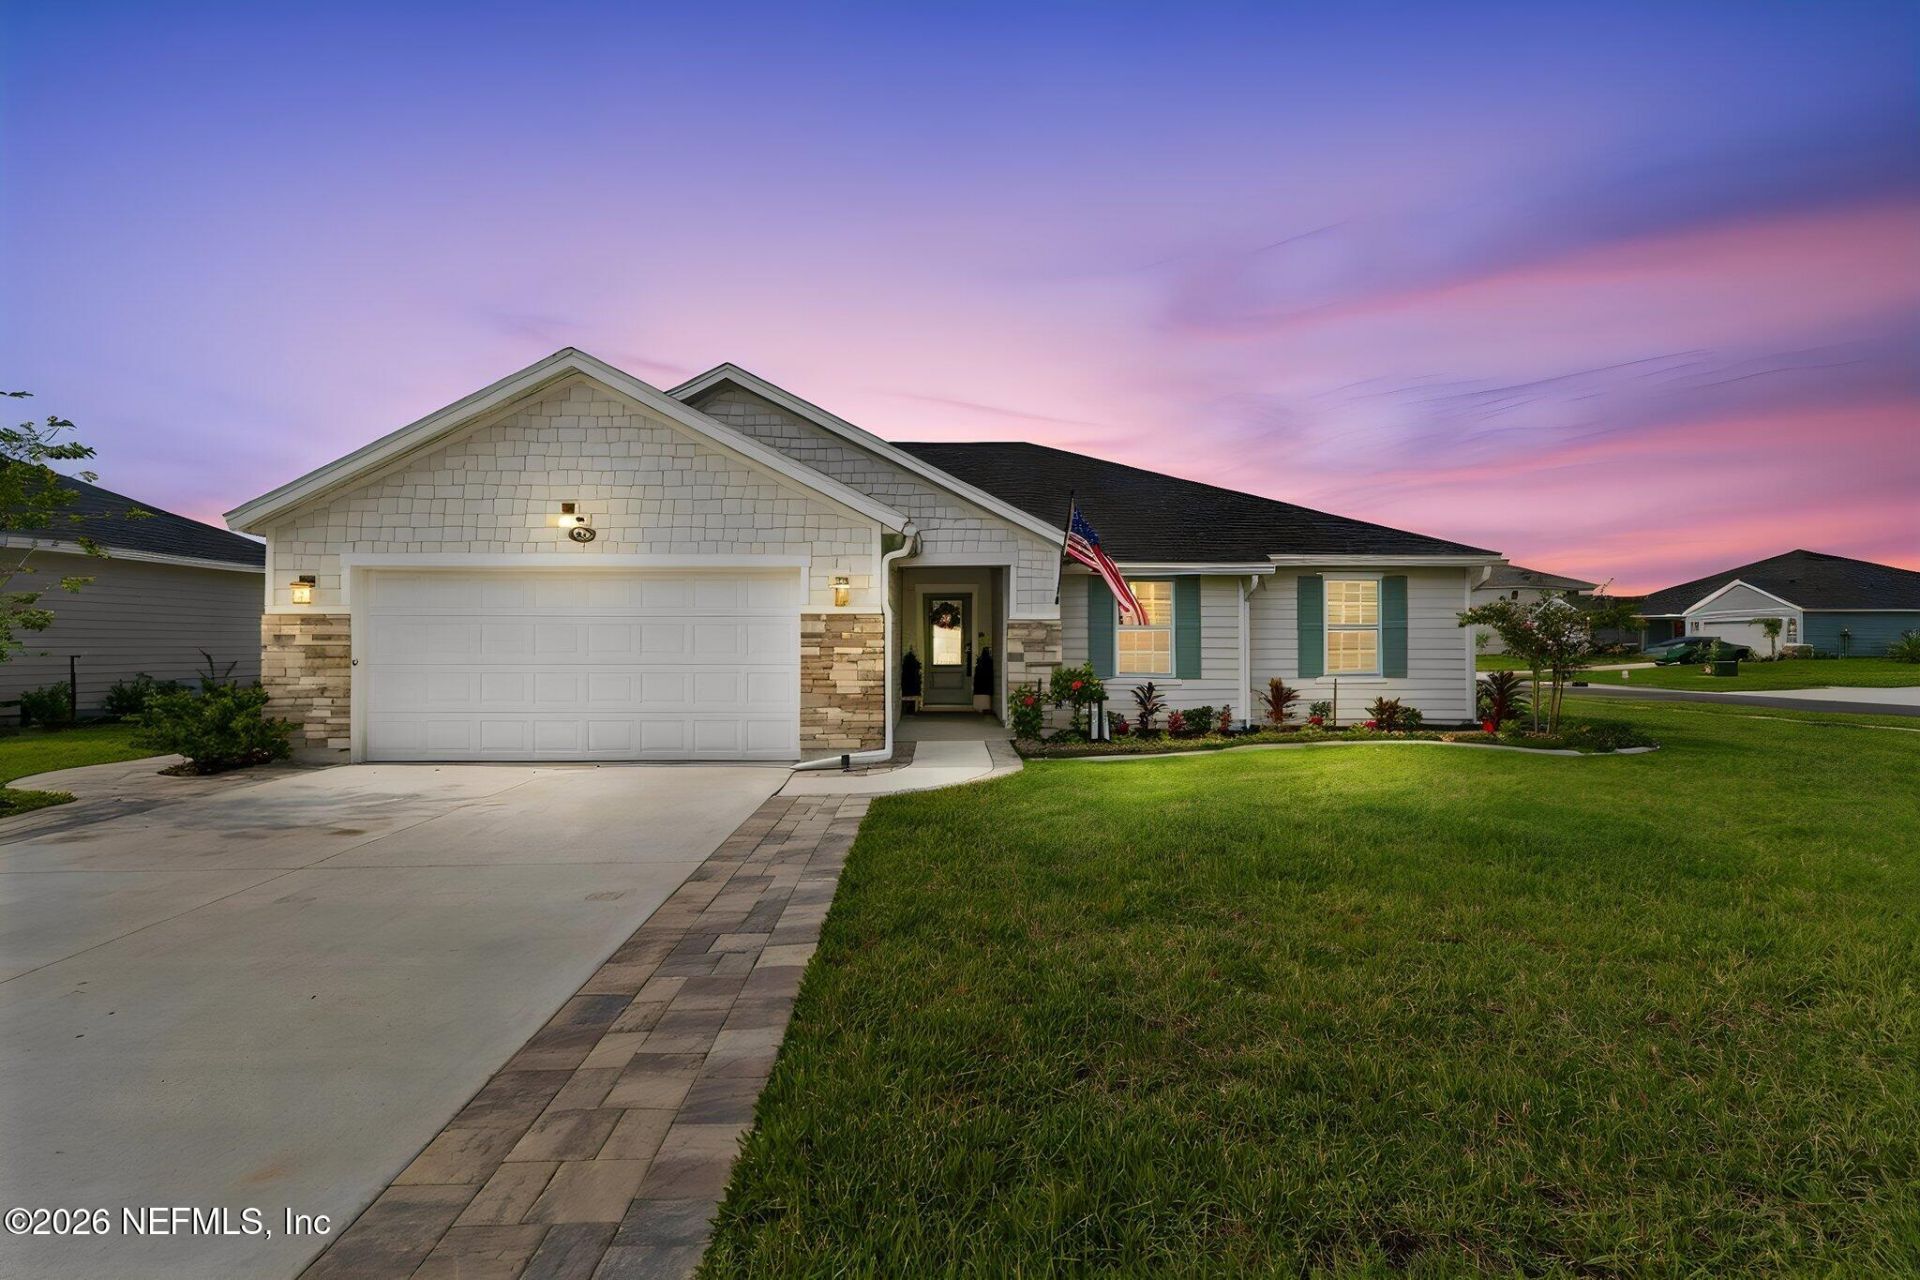
Better-than-new Sabal Estates home on a large lot featuring 3BR/2BA, an open floor plan, no CDD fees, & low HOA fees. Interior highlights include LVP & tile flooring throughout (no carpet), vaulted ceilings, upgraded solid-core doors, & a chef's kitchen w/ designer tile backsplash, white shaker cabinets w/ black hardware, SS appliances, gas cooktop, & dbl ovens. A spacious owner's suite w/ a large master bath, his & her vanity, seamless tiled walk-in shower, & a large walk-in closet. Enjoy the extended screened lanai overlooking the private backyard, updated pavers, & a full irrigation controlled by a new well. Additional upgrades include a smart thermostat, keyless entry, Ring security system, garage prewired for EV charging, & transferable builder warranty. Prime St. Johns County location just mins to the Intracoastal, St. Augustine Beach, & historic downtown. Optional St. Augustine Shores amenities available. Move-in ready & loaded w/ upgrades, don't miss this exceptional opportunit
Property Features
Property Type: Residential - Single Family
Cooling: Central Air, Electric
Fenced: Yes
Heating: Central, Electric, Heat Pump
Home Style: Traditional
Lot Size: 0.23 Acres
Roof Type: Shingle
Taxes: $1,212
Year Built: 2025
Feature Descriptions
Exterior: Brick Veneer, Fiber Cement
Hot Tub: Yes
Local Schools
High School: Pedro Menendez
Middle School: Gamble Rogers
Elementary School: W. D. Hartley
Listed By / Shown By
Listed By
Agency Name: RE/MAX SPECIALISTS PV
Shown By
Agency Title: RealtyMark
Agency Phone: 888-260-0040

Estimate Your Payment
Estimated Payment
$ 1,271.51 per month $1,034.89 Principal & Interest $101.00 Property Tax $135.63 Homeowner's InsuranceChange Payment Information


856 San Antonio Drive | MLS# 2157746
This single family home located at 856 San Antonio Drive, Saint Augustine, FL 32086 is currently listed for sale with an asking price of $465,000. This property was built in 2025 and has 3 bedrooms and 2 full baths with 1771 sq. ft. San Antonio Drive is located in the Sabal Estates subdivision. Search Sabal Estates real estate on www.realtymarkllc.com today.