
BEDS2
BATHS2 full
SQUARE FEET1,108
MLS#NJAC2027240
STATUSPENDING
PROPERTY TYPEResidential - Single Family
SUBDIVISIONHAMMONTON
SCHOOLHAMMONTON TOWN SCHOOLS
Property Description
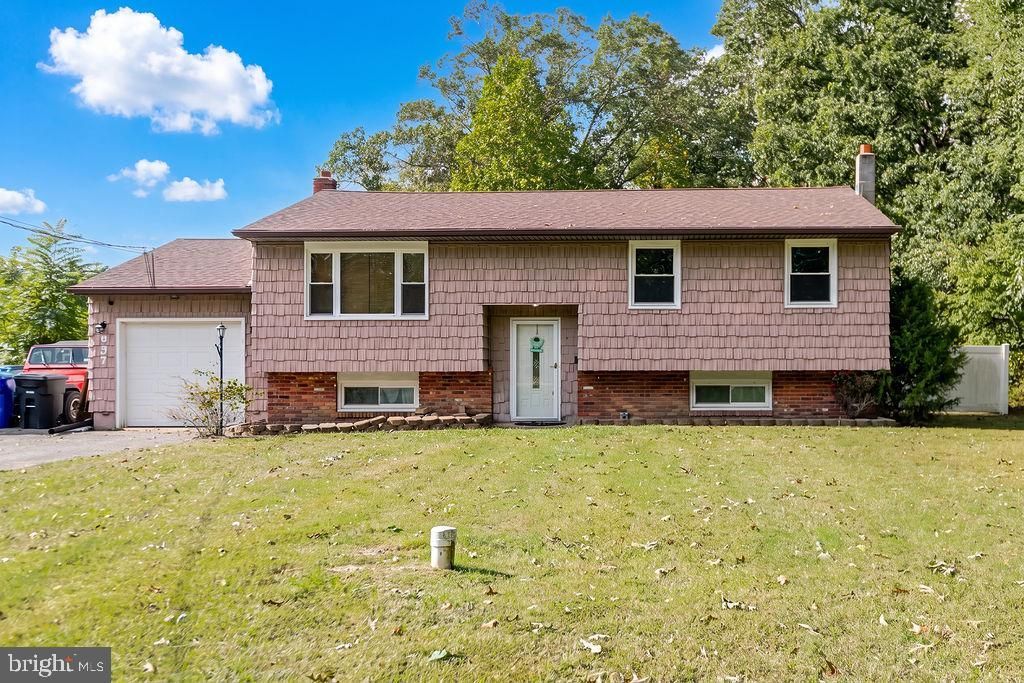
Well-loved Hammonton home maintained with pride and always occupied by same owner. 2.45 acres of land! Remodeled kitchen and bathroom. Granite. Vinyl plank flooring. Vinyl fencing. Natural gas. Central air. Mechanicals maintained well. Bottom level has option to finish and double upsize the living space. Priced appropriately to promote a quick sale and nicely benefit the fortunate Buyer!
Property Features
Property Type: Residential - Single Family
Basement: Yes
Basement: Full
Cooling: Central A/C
Fuel Type: Natural Gas
Garage: 1
Heating: Forced Air
Home Style: Bi-level
Lot Size: 2.45 Acres
Roof Type: Asphalt
Stories: 2.0
Taxes: $5,005
Year Built: 1975
Feature Descriptions
Additional Structures: Above Grade, Below Grade
Appliances: Dishwasher, Microwave, Stove, Refrigerator
Days on Site: 20
Exterior: Frame
Fencing: Vinyl
Flooring: Vinyl, Tile/Brick, Carpet
Lot Dimensions: 2.45 Acre(S)
Municipality: HAMMONTON TOWN
Parking Notes: 11 Total Parking Spaces
Sewer: On Site Septic
SQFT Above Finished: 1108
SQFT Total Finished: 1108
Structure Type: Detached
Total Garage/Parking Spaces: 11
Water: Well
Local Schools
School District: HAMMONTON TOWN SCHOOLS
Listed By / Shown By
Listed By
Agency Name: Century 21 Action Plus Realty - Northfield
Agency Phone: 8002992129
Shown By
Agency Title: RealtyMark
Agency Phone: 888-260-0040

Estimate Your Payment
Estimated Payment
$ 1,235.18 per month $723.31 Principal & Interest $417.08 Property Tax $94.79 Homeowner's InsuranceChange Payment Information


857 7th Street | MLS# NJAC2027240
This single family home located at 857 7th Street, Hammonton, NJ 08037 is currently listed for sale with an asking price of $325,000. This property was built in 1975 and has 2 bedrooms and 2 full baths with 1108 sq. ft. 7th Street is located in the HAMMONTON subdivision within the HAMMONTON TOWN SCHOOLS school district. Search HAMMONTON real estate on www.realtymarkllc.com today.