
BEDS6
BATHS3 full 2 partial
SQUARE FEET3,744
MLS#MDBC2142070
STATUSACTIVE
PROPERTY TYPEResidential - Single Family
SUBDIVISIONSEMINARY OVERLOOK
SCHOOLBALTIMORE COUNTY PUBLIC SCHOOLS
Property Description
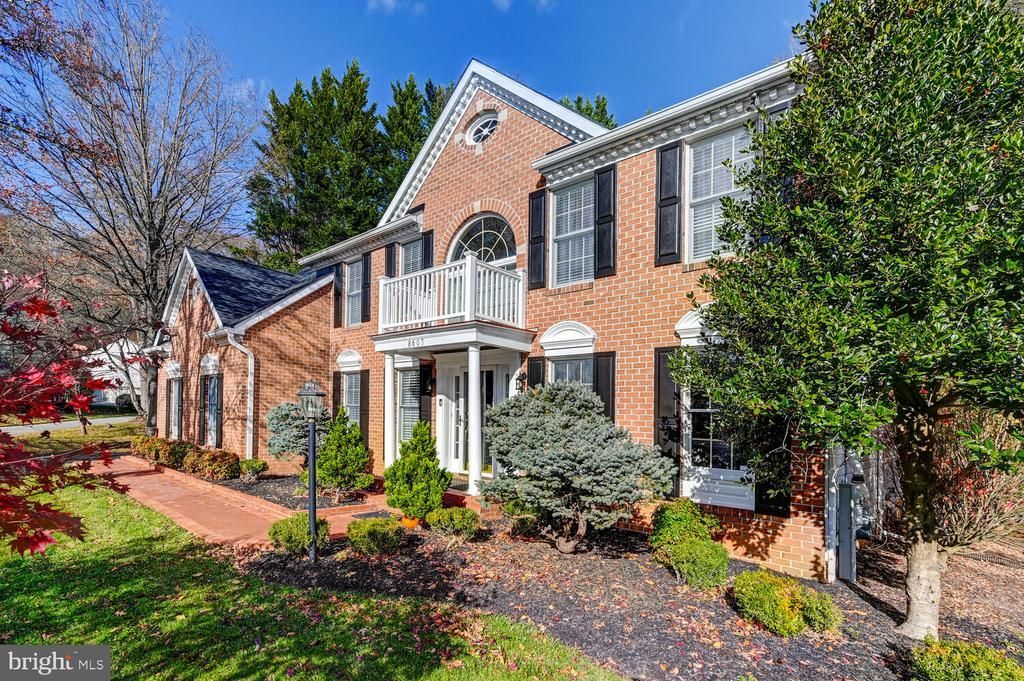
CAREFREE LIVING INSIDE & OUT WITH PRIVACY. MANY UPDATES INCLUDING A NEW ROOF 2025, NEWER KITCHEN,BATHS, DECK, THREE SEASON CATHEDRAL SUN ROOM, AND A NEWLY FINISHED LARGE BEAUTIFUL LOWER LEVEL REC ROOM WITH KITCHENETTE AND AN EN-SUITE BEDROOM (6) AND FULL BATH. CAN USE AS AN IN-LAW SUITE. LOCATED ON A QUIET COURT WITH TOTAL BACKYARD PRIVACY. ENTERTAIN ON YOUR LARGE MAINTENANCE FREE DECK THAT FLOWS TO A CATHEDRAL 3 SEASON SUN ROOM. LARGE BEDROOMS, LUXURIOUS MASTER SUITE WITH HIS AND HER WALK-INS & VAULTED SEPARATE SITTING RM. OPEN FLOOR PLAN WITH STYLISH KITCHEN OVERLOOKING THE FAMILY ROOM. 1ST FLR OFFICE OR BEDRM. WALK ALONG THE SIDEWALKS TO THE SEMINARY OVERLOOK PRIVATE COMMUNITY'S 2 ACRE PARK WHERE ALL MEET TO PLAY OR RUN THEIR PETS. SHOP & EAT AT GREEN SPRING STATION. POPULAR PUBLIC & PRIVATE SCHOOLS . ONLY 15 MIN TO DOWNTOWN BALTIMORE. THIS IS ONE OF LUTHERVILLE'S MOST FAVORITE COMMUNITIES!!!
Property Features
Property Type: Residential - Single Family
Basement: Yes
Basement: Fully Finished
Cooling: Central A/C
Fireplaces: 1
Fuel Type: Natural Gas
Garage: 2
Heating: Forced Air
Home Style: Traditional
Lot Size: 0.25 Acres
Roof Type: Architectural Shingle
Stories: 3.0
Taxes: $8,619
Year Built: 1993
Feature Descriptions
Additional Structures: Above Grade, Below Grade
Appliances: Central Vacuum, Dishwasher, Disposal, Dryer, Exhaust Fan, Microwave, Refrigerator, Washer, Water Heater, Oven - Double, Cooktop
Community Amenities: Common Grounds, Soccer Field
Days on Site: 240
Electric: 220 Volts
Exterior: Brick, Combination
Exterior: Sidewalks, Street Lights
Fireplace: Mantel(s)
Flooring: Hardwood, Carpet, Tile/Brick
HOA Fee: $350.00/Annually
Interior: Kitchen - Gourmet, Breakfast Area, Combination Kitchen/Dining, Combination Kitchen/Living, Kitchen - Island, Kitchen - Table Space, Primary Bath(s), Built-Ins, Chair Railings, Upgraded Countertops, Crown Moldings, Window Treatments, Wood Floors, Floor Plan - Open, Floor Plan - Traditional
Lot: Cul-de-sac, Landscaping, Private
Lot Dimensions: 0.25 Acre(S)
Municipality: LUTHERVILLE
Parking Notes: 2 Total Parking Spaces
Rooms: Living Room, Dining Room, Primary Bedroom, Bedroom 2,Bedroom 3,Bedroom 4,Bedroom 5,Kitchen, Family Room, Basement, Foyer, Study, Laundry, Other, Screened Porch
Sewer: Public Sewer
Special View Info: Garden/Lawn
SQFT Above Finished: 2510
SQFT Below Finished: 1234
SQFT Total Finished: 3744
Structure Type: Detached
Total Garage/Parking Spaces: 2
Utilities: Under Ground
Water: Public
Windows: Casement, Double Pane, Insulated, Palladian, Screens, Skylights
Room Sizes
Study: 12 x 10 Level - Main
Screened Porch: 12 x 11 Level - Main
Foyer: 15 x 5 Level - Main
Laundry: 9 x 6 Level - Main
Dining Room: 14 x 13 Level - Main
Basement: 33 x 33 Level - Lower 1
Kitchen: 22 x 17 Level - Main
Other: 20 x 12 Level - Lower 1
Family Room: 22 x 14 Level - Main
Living Room: 17 x 13 Level - Main
Primary Bedroom: 18 x 14 Level - Upper 1
Bedroom 2: 13 x 10 Level - Upper 1
Bedroom 4: 12 x 10 Level - Upper 1
Bedroom 3: 12 x 11 Level - Upper 1
Bedroom 5: 13 x 12 Level - Lower 1
Local Schools
High School: DULANEY
Middle School: RIDGELY
Elementary School: RIDERWOOD
School District: BALTIMORE COUNTY PUBLIC SCHOOLS
Listed By / Shown By
Listed By
Agency Name: Monument Sotheby's International Realty
Agency Phone: 4439063840
Shown By
Agency Title: RealtyMark
Agency Phone: 888-260-0400

Estimate Your Payment
Estimated Payment
$ 3,738.93 per month $2,670.68 Principal & Interest $718.25 Property Tax $350.00 Homeowner's InsuranceChange Payment Information


8607 Country Brooke Way | MLS# MDBC2142070
This single family home located at 8607 Country Brooke Way, Lutherville Timonium, MD 21093 is currently listed for sale with an asking price of $1,200,000. This property was built in 1993 and has 6 bedrooms and 3 full and 2 partial baths with 3744 sq. ft. Country Brooke Way is located in the SEMINARY OVERLOOK subdivision within the BALTIMORE COUNTY PUBLIC SCHOOLS school district. Search SEMINARY OVERLOOK real estate on www.realtymarkllc.com today.