
BEDS3
BATHS1 full
SQUARE FEET1,180
MLS#PAPH2640826
STATUSPENDING
PROPERTY TYPEResidential - Single Family
SUBDIVISIONANDORRA
SCHOOLPHILADELPHIA CITY
Property Description
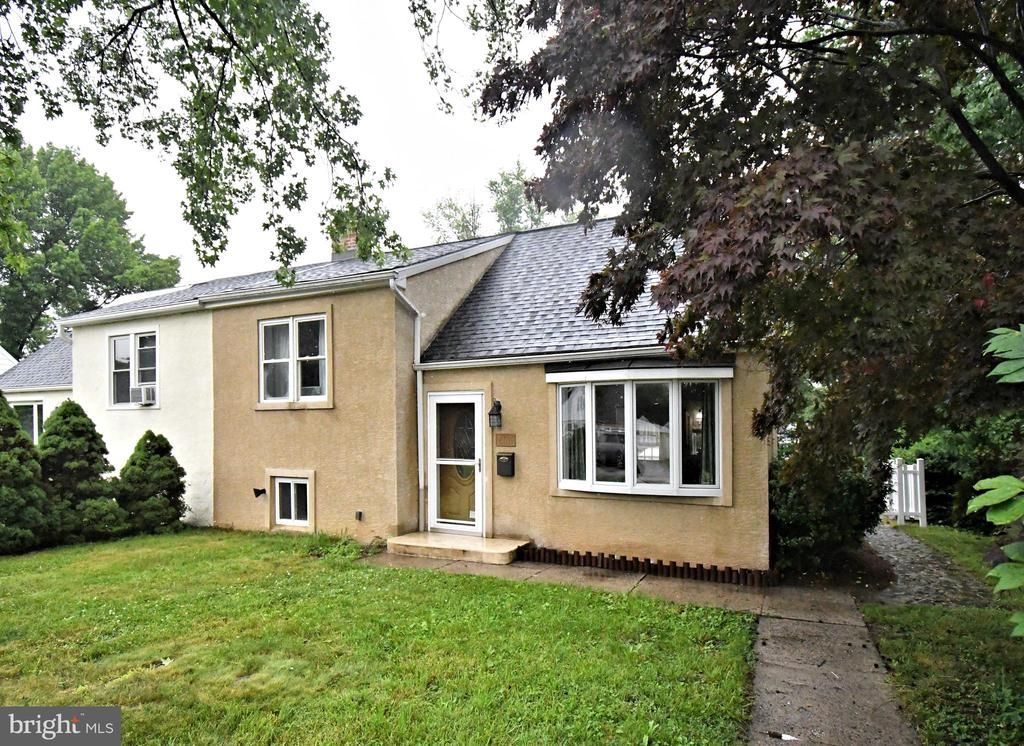
Welcome to this well-maintained 3-bedroom twin home offering space, flexibility, and a fantastic location! Featuring a newer roof and HVAC system, this home is ready for its next owner. Step inside to a bright and inviting living room with beautiful hardwood floors and a large bay window that fills the space with natural light. The adjoining kitchen boasts granite countertops, ample cabinet space, a washer and dryer, and direct access to the backyard patio—perfect for everyday convenience and outdoor entertaining. The second floor offers two comfortable bedrooms and a full hall bath, while the finished third-floor attic serves as a spacious third bedroom, providing privacy and versatility. The finished lower level features a cozy family room plus an additional bonus room that can be used as a home office, fourth bedroom, workout room, playroom, or whatever best suits your needs. Outside, you'll love the huge fenced backyard complete with a patio and storage shed—ideal for entertaining, gardening, pets, or simply enjoying the outdoors. Enjoy an exceptional location just minutes from Wissahickon Valley Park, Forbidden Drive, Houston Playground & Recreation Center, Gorgas Park, and miles of scenic hiking, biking, walking, and outdoor recreation. Conveniently located near shopping, restaurants, public transportation, major roadways, and just a short commute to Center City Philadelphia, this home offers the perfect combination of comfort, space, and accessibility. Don't miss this wonderful opportunity!
Property Features
Property Type: Residential - Single Family
Cooling: Central A/C
Fuel Type: Natural Gas
Heating: Hot Water
Home Style: Colonial, Split Level
Lot Size: 0.15 Acres
Stories: 1.5
Taxes: $5,015
Year Built: 1951
Feature Descriptions
Additional Structures: Above Grade, Below Grade
Days on Site: 22
Exterior: Sidewalks
Exterior: Masonry
Interior: Bathroom - Tub Shower, Combination Dining/Living, Combination Kitchen/Dining, Wood Floors
Lot: Front Yard, Rear Yard, SideYard(s)
Lot Dimensions: 0.15 Acre(S)
Municipality: PHILADELPHIA
Rooms: Living Room, Primary Bedroom, Bedroom 2,Bedroom 3,Kitchen, Bedroom 1
Sewer: Public Sewer
SQFT Above Finished: 1180
SQFT Total Finished: 1180
Structure Type: Twin/Semi-Detached
Utilities: Cable TV
Water: Public
Room Sizes
Primary Bedroom: 14 x 10 Level - Upper 1
Bedroom 1: 10 x 9 Level - Upper 1
Bedroom 2: 11 x 10 Level - Upper 1
Bedroom 3: 16 x 10 Level - Upper 1
Kitchen: 16 x 10 Level - Main
Living Room: 16 x 11 Level - Main
Local Schools
School District: PHILADELPHIA CITY
Listed By / Shown By
Listed By
Agency Name: RE/MAX Legacy
Agency Phone: 2158228200
Shown By
Agency Title: RealtyMark
Agency Phone: 888-260-0040

Estimate Your Payment
Estimated Payment
$ 1,298.70 per month $778.73 Principal & Interest $417.92 Property Tax $102.05 Homeowner's InsuranceChange Payment Information


8611 Tiona Street | MLS# PAPH2640826
This single family home located at 8611 Tiona Street, Philadelphia, PA 19128 is currently listed for sale with an asking price of $349,900. This property was built in 1951 and has 3 bedrooms and 1 full baths with 1180 sq. ft. Tiona Street is located in the ANDORRA subdivision within the PHILADELPHIA CITY school district. Search ANDORRA real estate on www.realtymarkllc.com today.