
BEDS3
BATHS1 full 1 partial
SQUARE FEET1,350
MLS#MDAA2148156
STATUSACTIVE
PROPERTY TYPEResidential - Townhouse
SUBDIVISIONELIZABETHS LANDING
SCHOOLANNE ARUNDEL COUNTY PUBLIC SCHOOLS
Property Description
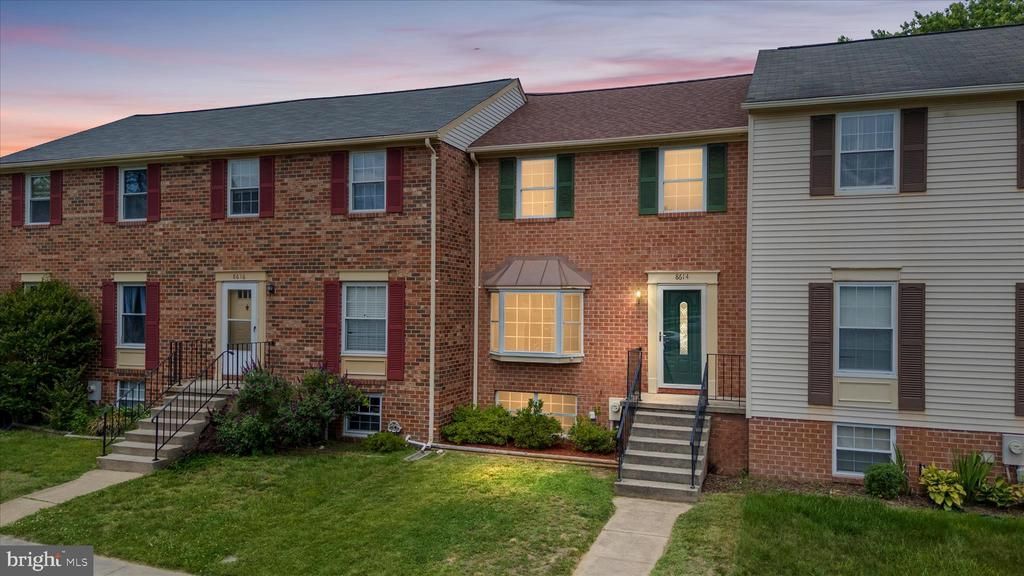
Welcome to coastal living at its finest! Nestled in the highly sought-after Pasadena community, this beautiful townhome at 8614 Black Rock Harbor offers the perfect blend of comfort and convenience. Boasting three bedrooms and one and a half bathrooms, the bright and airy floor plan featuring spacious roooms and lower level rec room. Step outside to your large deck, perfect for weekend BBQs or quiet morning coffee. This neighborhood features extensive water amenities. Enjoy close proximity to local marinas, parks, shopping, and easy commuter routes. Don't miss the chance to make this harbour-side haven your own!
Property Features
Property Type: Residential - Townhouse
Basement: Yes
Basement: Connecting Stairway, Outside Entrance, Rear Entrance, Sump Pump, Full, Other, Partially Finished, Walkout Level
Cooling: Attic Fan, Ceiling Fan(s), Central A/C, Heat Pump(s)
Fuel Type: Electric
Heating: Heat Pump(s)
Home Style: Colonial
Lot Size: 0.05 Acres
Roof Type: Asphalt
Stories: 2.0
Taxes: $2,724
Year Built: 1984
Feature Descriptions
Additional Structures: Above Grade, Below Grade
Appliances: Washer/Dryer Hookups Only, Dishwasher, Disposal, Dryer, Exhaust Fan, Icemaker, Microwave, Oven - Self Cleaning, Oven/Range - Electric, Refrigerator, Washer
Community Amenities: Common Grounds, Beach, Community Center, Boat Ramp, Pier/Dock, Tot Lots/Playground
Days on Site: 36
Exterior: Other, Sidewalks
Exterior: Brick Front
Fencing: Partially, Privacy, Wood, Rear
HOA Fee: $132.00/Monthly
Interior: Combination Kitchen/Dining, Other, Window Treatments, Floor Plan - Traditional
Lake Name: Stoney Creek
Lot: Backs - Open Common Area, No Thru Street
Lot Dimensions: 0.05 Acre(S)
Parking Notes: 0 Total Parking Spaces
Rooms: Living Room, Dining Room, Primary Bedroom, Bedroom 2,Bedroom 3,Kitchen, Basement, Recreation Room
Sewer: Public Sewer
SQFT Above Finished: 1080
SQFT Below Finished: 270
SQFT Total Finished: 1350
Structure Type: Interior Row/Townhouse
Total Garage/Parking Spaces: 0
Utilities: Cable TV Available, Under Ground
Water: Public
Water Access: Canoe/Kayak, Boat - Powered, Fishing Allowed, Personal Watercraft (PWC), Private Access, Waterski/Wakeboard, Swimming Allowed
Windows: Bay/Bow, Double Pane, ENERGY STAR Qualified, Screens
Local Schools
High School: NORTHEAST
Middle School: GEORGE FOX
Elementary School: SUNSET
School District: ANNE ARUNDEL COUNTY PUBLIC SCHOOLS
Listed By / Shown By
Listed By
Agency Name: Keller Williams Realty
Agency Phone: 3023600300
Shown By
Agency Title: RealtyMark
Agency Phone: 888-260-0040

Estimate Your Payment
Estimated Payment
$ 1,120.62 per month $790.08 Principal & Interest $227.00 Property Tax $103.54 Homeowner's InsuranceChange Payment Information


8614 Black Rock Harbour | MLS# MDAA2148156
This townhouse located at 8614 Black Rock Harbour, Pasadena, MD 21122 is currently listed for sale with an asking price of $355,000. This property was built in 1984 and has 3 bedrooms and 1 full and 1 partial baths with 1350 sq. ft. Black Rock Harbour is located in the ELIZABETHS LANDING subdivision within the ANNE ARUNDEL COUNTY PUBLIC SCHOOLS school district. Search ELIZABETHS LANDING real estate on www.realtymarkllc.com today.