
BEDS3
BATHS1 full 1 partial
SQUARE FEET840
MLS#PALH2016292
STATUSPENDING
PROPERTY TYPEResidential - Single Family
SCHOOLALLENTOWN
Property Description
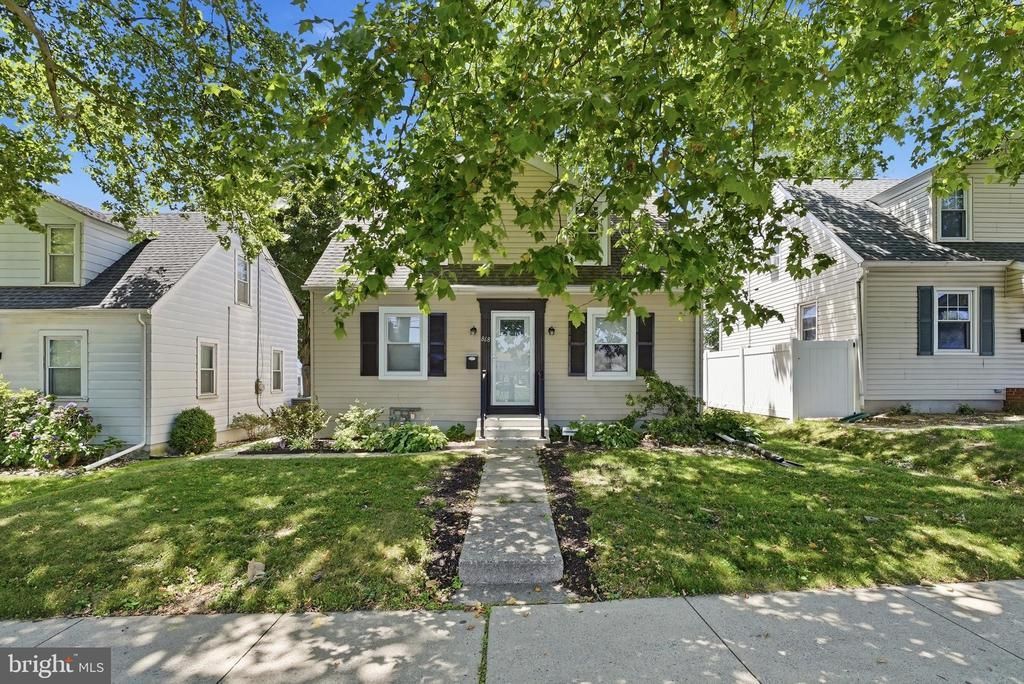
Welcome to this charming Cape Cod in the heart of Allentown, offering a classic layout with plenty of potential to make it your own. This 3-bedroom, 1.5-bath home features the convenience of a first-floor bedroom along with a nearby half bath just off the kitchen, making everyday living easy and functional. Sunlight pours through the home's many windows, creating bright and inviting living spaces, while hardwood floors lie beneath the carpeting, ready to be uncovered and restored to their original beauty. The full unfinished basement provides abundant storage and endless possibilities for a workshop, home gym, or future finished living space. Outside, enjoy a spacious backyard perfect for relaxing, gardening, or entertaining. Conveniently located near parks, shopping, dining, schools, and major commuter routes, this home is full of opportunity and ready for its next chapter.
Property Features
Property Type: Residential - Single Family
Basement: Full, Unfinished
Basement: Yes
Cooling: Window Unit(s), Ceiling Fan(s)
Fuel Type: Natural Gas
Heating: Forced Air
Home Style: Cape Cod
Lot Size: 0.11 Acres
Roof Type: Asphalt, Fiberglass
Stories: 2.0
Taxes: $1,915
Year Built: 1941
Feature Descriptions
Additional Structures: Above Grade, Below Grade
Appliances: Dryer, Oven/Range - Electric, Refrigerator, Washer
Days on Site: 14
Exterior: Vinyl Siding
Exterior: Sidewalks
Flooring: Hardwood, Laminated, Partially Carpeted
Interior: Carpet, Ceiling Fan(s), Combination Dining/Living, Entry Level Bedroom, Family Room Off Kitchen, Wood Floors
Lot Dimensions: 0.11 Acre(S)
Municipality: ALLENTOWN CITY
Rooms: Living Room, Primary Bedroom, Bedroom 2,Kitchen, Basement, Bedroom 1,Bathroom 2,Half Bath
Sewer: Public Sewer
SQFT Above Finished: 840
SQFT Total Finished: 840
Structure Type: Detached
Water: Public
Room Sizes
Living Room: 14 x 22 Level - Main
Kitchen: 14 x 10 Level - Main
Half Bath: 3 x 5 Level - Main
Bedroom 1: 11 x 12 Level - Main
Primary Bedroom: 11 x 16 Level - Upper 1
Bedroom 2: 11 x 16 Level - Upper 1
Bathroom 2: 6 x 6 Level - Upper 1
Basement: 26 x 22 Level - Lower 1
Local Schools
High School: LOUIS E DIERUFF
Middle School: HARRISON-MORTON
Elementary School: RITTER
School District: ALLENTOWN
Listed By / Shown By
Listed By
Agency Name: Keller Williams Real Estate - Allentown
Agency Phone: 6104351800
Shown By
Agency Title: RealtyMark
Agency Phone: 888-260-0040

Estimate Your Payment
Estimated Payment
$ 763.47 per month $533.91 Principal & Interest $159.58 Property Tax $69.97 Homeowner's InsuranceChange Payment Information


868 N Irving Street | MLS# PALH2016292
This single family home located at 868 N Irving Street, Allentown, PA 18109 is currently listed for sale with an asking price of $239,900. This property was built in 1941 and has 3 bedrooms and 1 full and 1 partial baths with 840 sq. ft. N Irving Street is located within the ALLENTOWN school district. Search Allentown real estate on www.realtymarkllc.com today.