
BEDS3
BATHS2 full 1 partial
SQUARE FEET2,000
MLS#DENC2104796
STATUSPENDING
PROPERTY TYPERental - Townhouse
SUBDIVISIONNORTH POINTE
SCHOOLRED CLAY CONSOLIDATED
Property Description
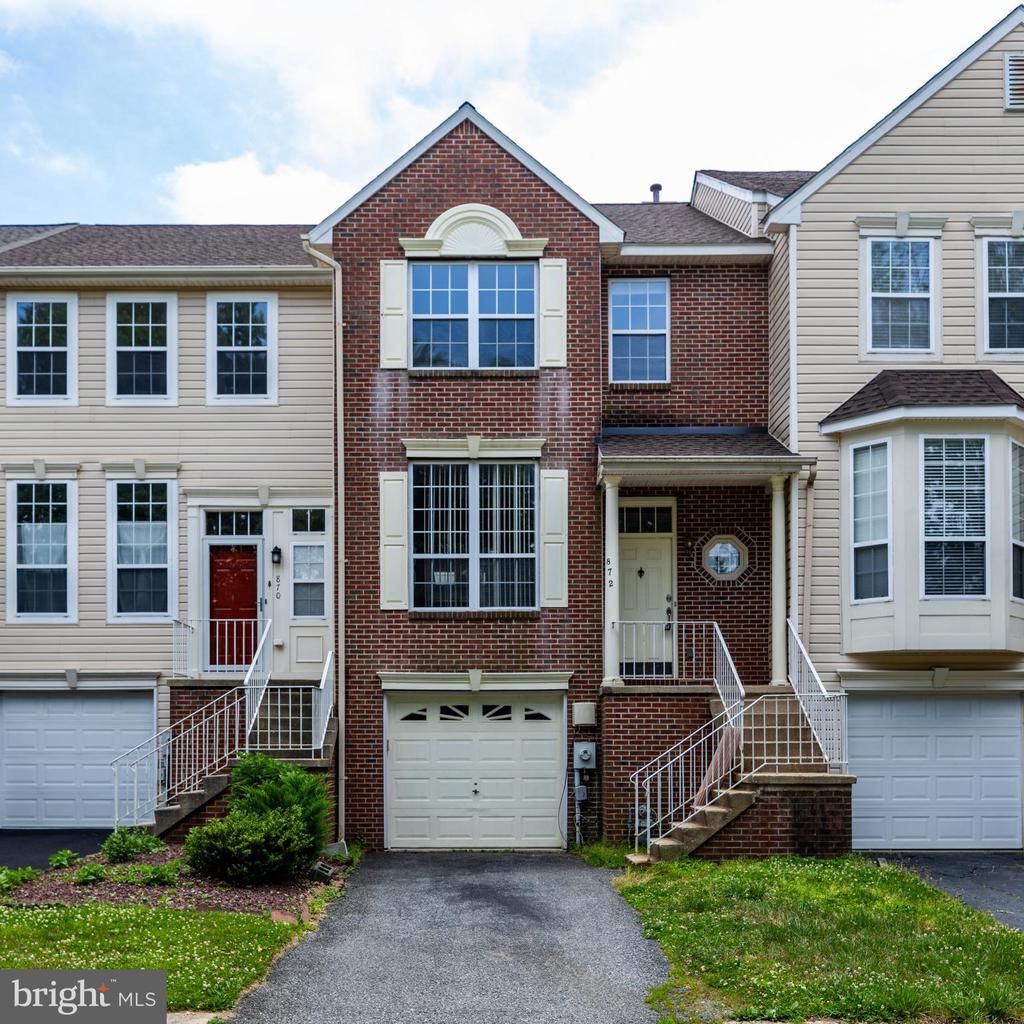
This lovely townhome in the North Pointe community boasts a beautiful brick front, three bedrooms, two and a half bathrooms, and a one-car garage. The house has been freshly painted, and the carpets have been shampoo-cleaned, making it move-in ready for a new family. Some of the features of this townhome include a finished basement, a spacious living room, a family room, and a bright eat-in kitchen. You can also enjoy the back deck that overlooks the open backyard, which is perfect for relaxing or entertaining guests. Don't miss the opportunity to see this gem - make an appointment today!
Property Features
Property Type: Rental - Townhouse
Basement: Yes
Basement: Partially Finished
Cooling: Central A/C
Fireplaces: 1
Fuel Type: Natural Gas
Garage: 1 car attached
Heating: Forced Air
Home Style: Traditional
Lot Size: 0.06 Acres
Roof Type: Pitched, Shingle
Stories: 2.0
Year Built: 1993
Feature Descriptions
Additional Structures: Above Grade
Appliances: Dishwasher
Days on Site: 29
Electric: 200+ Amp Service, Circuit Breakers
Exterior: Sidewalks, Street Lights, Tennis Court(s)
Exterior: Concrete
Flooring: Wall to Wall Carpeting, Vinyl, Tile/Brick
HOA Fee: $120.00/Annually
Interior: Primary Bath(s), Kitchen - Island, Skylight(s), Ceiling Fan(s), Kitchen - Eat-In
Lot: Front Yard, Rear Yard
Lot Dimensions: 0.06 Acre(S)
Number of Rooms: 7
Rooms: Living Room, Dining Room, Kitchen, Family Room, Laundry
Sewer: Public Sewer
SQFT Above Finished: 2000
SQFT Total Finished: 2000
Structure Type: Interior Row/Townhouse
Total Garage/Parking Spaces: 1
Utilities: Cable TV
Water: Public
Local Schools
High School: JOHN DICKINSON
School District: RED CLAY CONSOLIDATED
Listed By / Shown By
Listed By
Agency Name: RE/MAX Edge
Agency Phone: 3024424200
Shown By
Agency Title: RealtyMark
Agency Phone: 888-260-0040


872 N Waterford Lane | MLS# DENC2104796
This property located at 872 N Waterford Lane, Wilmington, DE 19808 is currently listed for rent with an asking price of $2,500 / Monthly. N Waterford Lane is located within the RED CLAY CONSOLIDATED school district. Search Wilmington real estate on www.realtymarkllc.com today.