
BEDS3
BATHS2 full
SQUARE FEET2,265
MLS#B26100457
STATUSActive
PROPERTY TYPEResidential - Single Family
SUBDIVISIONEASTRIDGE ESTATES
Property Description
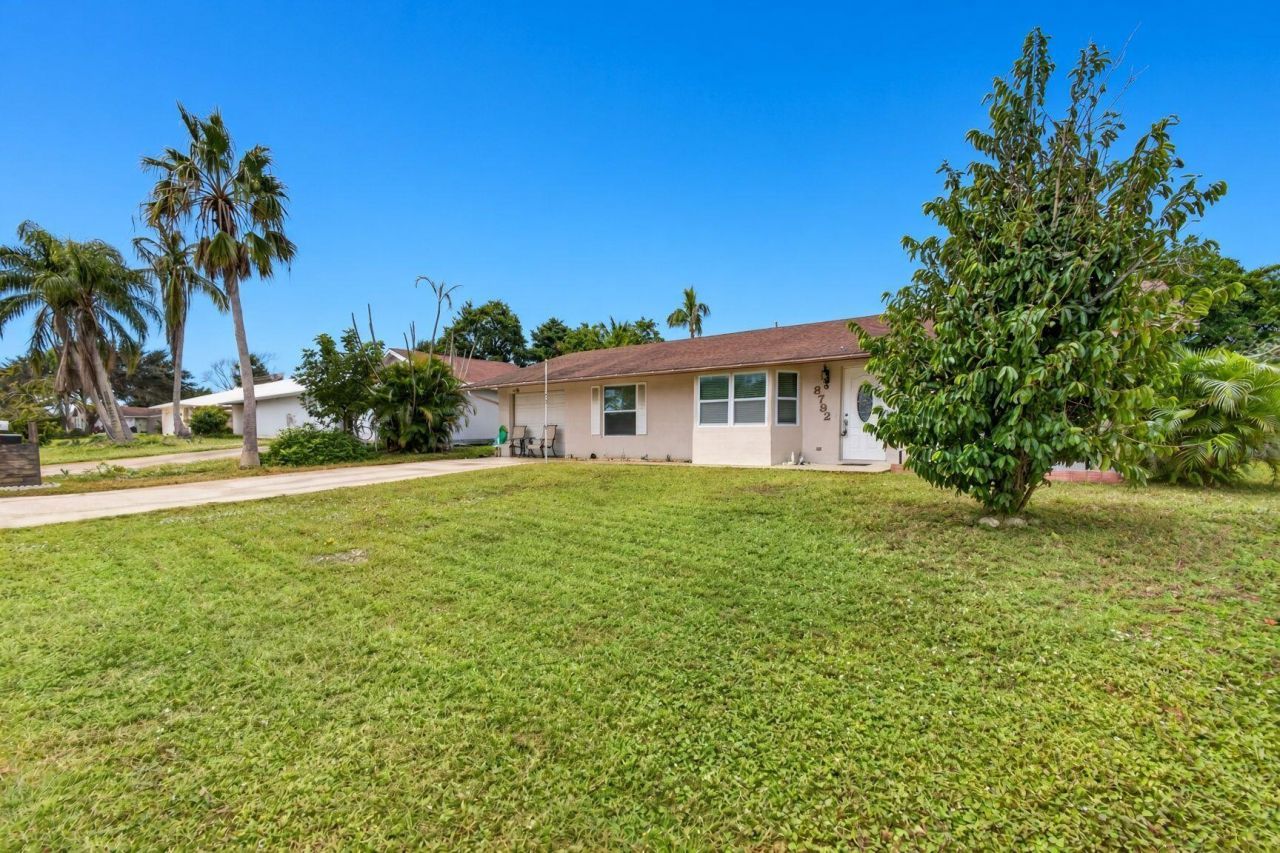
Discover the charm of coastal living in the desirable community of Hobe Heights! Ideally situated directly across from the neighborhood park, this inviting 3-bedroom, 2-bathroom CBS pool home blends comfort, character, and Florida living. The welcoming family room features a charming fireplace, while the private pool provides the ideal setting for outdoor entertaining, relaxing, and soaking up the year-round Florida sunshine. With NO HOA, enjoy the freedom and flexibility of homeownership without association fees or restrictions. Nestled in the heart of beautiful Hobe Sound, just minutes from pristine beaches, public boat ramps, championship golf courses, scenic nature preserves, local boutiques, and restaurants. Spend your days boating along the Intracoastal, fishing, biking beneath The iconic banyan trees, or simply relaxing poolside in your own backyard. Come experience the small-town charm and effortless coastal lifestyle that make Hobe Sound one of the Treasure Coast's best-kept secrets!
Property Features
Property Type: Residential - Single Family
Cooling: Central Air, Ceiling Fan(s)
Garage: 1 car attached
Heating: Central
Home Style: Ranch
Lot Size: 0.17 Acres
Roof Type: Shingle
Stories: 1.0
Taxes: $2,140
Year Built: 1979
Amenities
Bar
Bedroom Layout - Split
Feature Descriptions
Appliances: Dryer, Disposal, Dishwasher, Electric Range, Ice Maker, Microwave, Refrigerator, Washer, Range
Days on Site: 6
Exterior: Stucco, CBS
Fencing: Full, Wood
Fireplace: Wood Burning
Flooring: Ceramic Tile, Tile
Parcel#: 343842045002001405
Parking: Driveway, Garage, Attached Garage, Attached
Parking Notes: Driveway, Garage, Attached Garage, Attached
Patio/Porch: Patio - Open, Patio - Screened, Porch - Screened, Patio, Porch
Pets Allowed: Yes, No Restrictions
Pool: Gas Heat, Pool/Spa Combo, Concrete
Restrictions: No Restrictions
Sewer: Public Sewer
Spa: Yes
Spa: Heated, In Ground
Special View Info: Pool
Sprinkler: Well Sprinkler
SQFT Living: 1672
Structure Type: House
Swimming Pool: Yes
Total Rooms: 3
Utilities: Sewer Connected, Water Connected
Utilities: Sewer Connected, Water Connected
Water: Public, Well
Local Schools
High School: South Fork
Middle School: Murray
Elementary School: Hobe Sound
Listed By / Shown By
Listed By
Agency Name: Illustrated Properties/Hobe So
Agency Phone: 772-546-5250
Shown By
Agency Title: RealtyMark
Agency Phone: 888-260-0040

Estimate Your Payment
Estimated Payment
$ 1,434.43 per month $1,110.56 Principal & Interest $178.33 Property Tax $145.54 Homeowner's InsuranceChange Payment Information


8792 SE Sandridge Avenue | MLS# B26100457
This single family home located at 8792 SE Sandridge Avenue, Hobe Sound, FL 33455 is currently listed for sale with an asking price of $499,000. This property was built in 1979 and has 3 bedrooms and 2 full baths with 2265 sq. ft. SE Sandridge Avenue is located in the EASTRIDGE ESTATES subdivision. Search EASTRIDGE ESTATES real estate on www.realtymarkllc.com today.