
BEDS5
BATHS3 full 1 partial
SQUARE FEET2,250
MLS#NJOC2044766
STATUSACTIVE
PROPERTY TYPEResidential - Single Family
SUBDIVISIONPEAHALA PARK
SCHOOLSOUTHERN REGIONAL SCHOOLS
Property Description
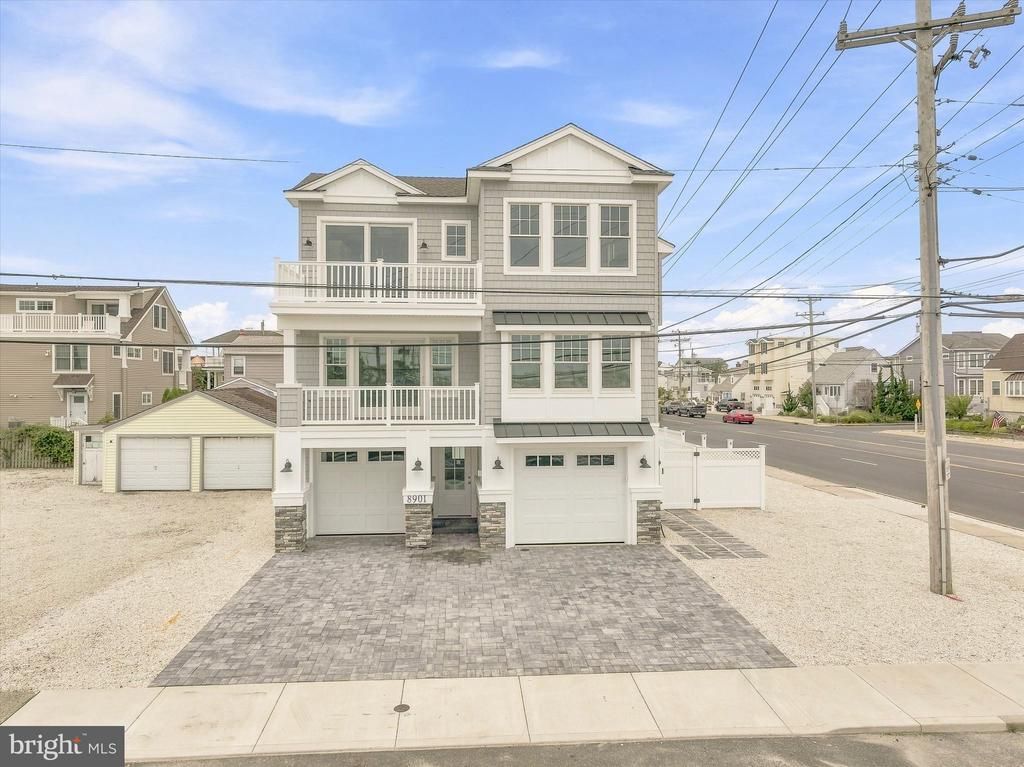
Ready for immediate occupancy – This Oceanside new construction in Brant Beach built by Mancini Custom Homes features approximately 2250 square feet 5 bedrooms and 3 1/2 bathrooms extensive crown molding, engineered wide plank flooring and a 3-stop elevator. The first floor has 4 bedrooms, one of which has an en suite, a full bath with a soaking tub, a laundry room and a family room with a wet bar. The top floor boasts a living room with a gas fireplace and large deck which is ideal for entertaining. It is accompanied by a gourmet kitchen with dining area, and a coastal designed power room. A staircase will guide you to the oversized rooftop deck with panoramic Ocean and Bay views. It also offers the master bedroom ensuite, with a walk-in closet and tastefully designed bathroom. The exterior features, low maintenance, cedar impression vinyl siding, a paver driveway and patio, a heated saltwater pool perfect for relaxing after a day at the beach. The fenced in yard offers privacy with a covered outdoor living area and an outdoor shower There is also a two-car garage for all your vacation necessities. Don’t miss this opportunity to own a piece of Long Beach Island. Taxes to be assessed.
Property Features
Property Type: Residential - Single Family
Cooling: Ceiling Fan(s), Central A/C, Zoned
Fireplaces: 1
Fuel Type: Natural Gas
Garage: 2
Heating: Forced Air, Zoned
Home Style: Coastal, Contemporary
Lot Size: 0.08 Acres
Roof Type: Architectural Shingle, Fiberglass
Stories: 2.0
Taxes: $4,218
Year Built: 2026
Feature Descriptions
Accessibility: Elevator
Additional Structures: Above Grade
Appliances: Dishwasher, Dryer - Gas, Freezer, Microwave, Stainless Steel Appliances, Washer, Water Heater - Tankless, Refrigerator, Oven/Range - Gas, Six Burner Stove
Days on Site: 2
Electric: 220 Volts
Exterior: Vinyl Siding, Stone, Frame
Exterior: Outside Shower, Roof Deck
Fencing: Vinyl
Fireplace: Gas/Propane
Flooring: Engineered Wood, Ceramic Tile
Interior: Bar, Bathroom - Stall Shower, Bathroom - Tub Shower, Ceiling Fan(s), Combination Dining/Living, Combination Kitchen/Living, Dining Area, Elevator, Floor Plan - Open, Kitchen - Eat-In, Recessed Lighting, Upgraded Countertops, Walk-in Closet(s), Wet/Dry Bar, Crown Moldings
Location: Oceanside
Lot: Level, Rear Yard
Lot Dimensions: 0.08 Acre(S)
Municipality: LONG BEACH TWP
Number of Rooms: 13
Parking Features: Brick Driveway
Parking Notes: 5 Total Parking Spaces
Pet Restrictions: No Pet Restrictions
Sewer: Public Septic
Special View Info: Bay, Ocean
SQFT Above Finished: 2250
SQFT Total Finished: 2250
Structure Type: Detached
Swimming Pool: Heated, In Ground, Saltwater
Total Garage/Parking Spaces: 5
Utilities: Cable TV Available, Electric Available, Natural Gas Available, Phone Available, Sewer Available, Water Available
Water: Public
Windows: Screens, Casement, Double Hung
Local Schools
School District: SOUTHERN REGIONAL SCHOOLS
Listed By / Shown By
Listed By
Agency Name: Mancini Realty Co. Inc.
Agency Phone: 6094922256
Shown By
Agency Title: RealtyMark
Agency Phone: 888-260-0040

Estimate Your Payment
Estimated Payment
$ 7,022.17 per month $5,897.75 Principal & Interest $351.50 Property Tax $772.92 Homeowner's InsuranceChange Payment Information


8901 Long Beach Boulevard | MLS# NJOC2044766
This single family home located at 8901 Long Beach Boulevard, Long Beach Township, NJ 08008 is currently listed for sale with an asking price of $2,650,000. This property was built in 2026 and has 5 bedrooms and 3 full and 1 partial baths with 2250 sq. ft. Long Beach Boulevard is located in the PEAHALA PARK subdivision within the SOUTHERN REGIONAL SCHOOLS school district. Search PEAHALA PARK real estate on www.realtymarkllc.com today.