
BEDS2
BATHS2 full
SQUARE FEET885
MLS#B26050249
STATUSActive
PROPERTY TYPEResidential - Condominium
SUBDIVISIONVILLAGE LAKE CONDO
Property Description
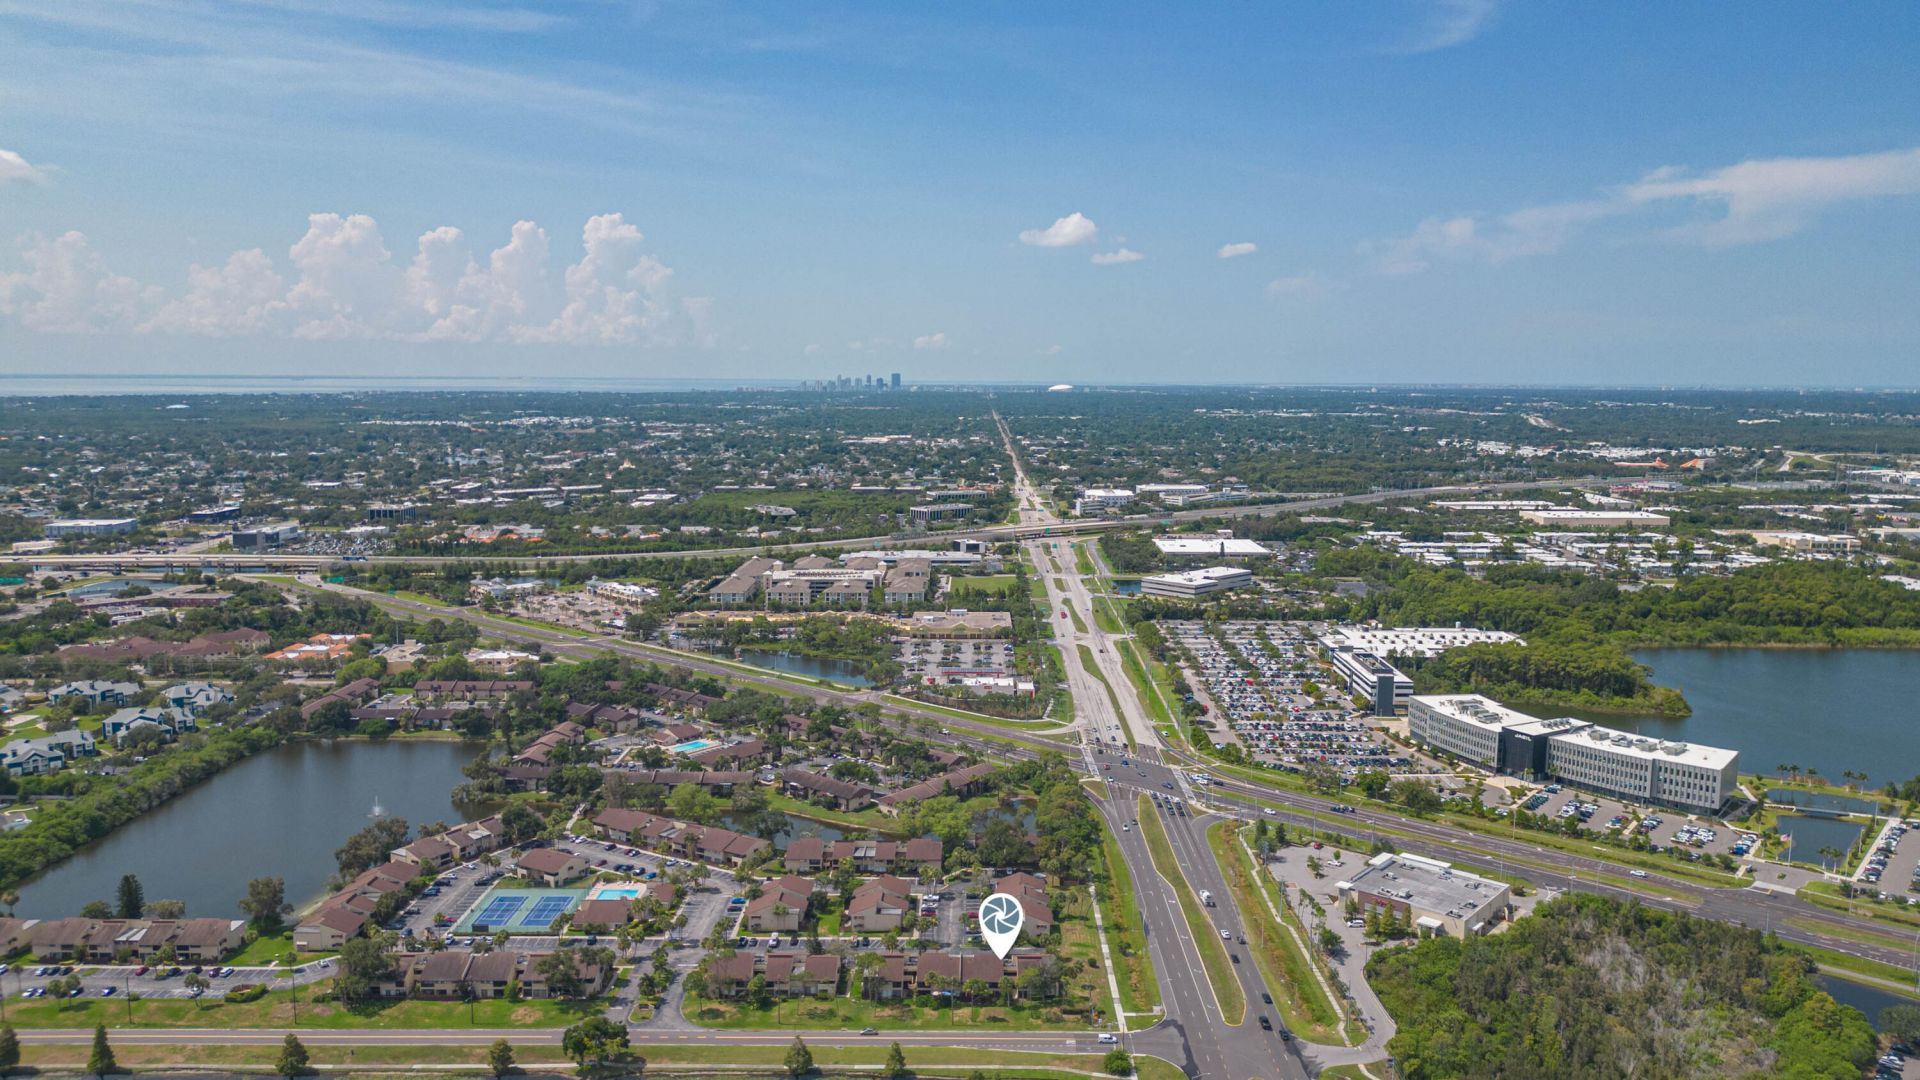
Welcome to Village Lake Condominiums in St. Petersburg! This 2 bedroom, 2 bath second floor unit offers 885 square feet with ceramic tile throughout, ceiling fans, a private balcony, and an in unit washer and dryer that convey. One monthly fee covers water, sewer, trash, cable TV, exterior and grounds maintenance, and the community pool. Assigned parking plus guest spaces. Enjoy the pool, clubhouse, tennis courts, and car care station, minutes from I-275, Gandy Blvd, downtown St. Pete, Tampa, and the Gulf beaches. Priced to sell at $160,000!
Property Features
Property Type: Residential - Condominium
Cooling: Central Air, Ceiling Fan(s), Electric, Central Indivi
Heating: Central, Electric
Roof Type: Shingle
Stories: 1.0
Taxes: $407
Year Built: 1974
Amenities
Other
Pantry
Walk-In Closet(s)
Bedroom Layout - Split
Balcony
Feature Descriptions
Appliances: Electric Water Heater, Dryer, Disposal, Dishwasher, Electric Range, Ice Maker, Microwave, Oven, Refrigerator, Water Heater, Washer, Range, Freezer
Association Amenities: Clubhouse, Car Wash Area, Laundry, Park, Playground, Parking, Pool, Sauna, Spa/Hot Tub, Tennis Court(s), Community Room, Internet Included, Maintained Community, Maintenance
Association Fee Includes: Cable TV, Insurance, Internet, Maintenance Grounds, Maintenance Structure, Pest Control, Sewer, Trash, Water
Balcony: Balcony - Covered
Days on Site: 9
Exterior: Block, Brick, Stucco, CBS, Wood Frame
Flooring: Ceramic Tile, Tile
Furnished: Unfurnished
HOA Fee: $561.84/ Monthly
Hot Tub: Yes
Laundry: Inside, Laundry Room, See Remarks, In Unit
Parcel#: 183017941080262040
Parking: Assigned, Guest, Open
Parking Notes: Assigned, Guest, Open
Pets Allowed: Yes, Breed Restrictions, Cats OK, Dogs OK, Number Limit, Pet Restrictions Possible
Restrictions: Buyer Approval Required, See Remarks, Lease Restrictions
Sauna: Yes
Security: Smoke Detector(s)
Sewer: Public Sewer
SQFT Living: 885
Structure Type: Multi Family
Total Rooms: 3
Utilities: Cable Connected, Sewer Connected, Water Connected
Utilities: Cable Connected, Sewer Connected, Water Connected
Water: Public
Room Sizes
Kitchen: 12 X 23 Level Main
Living Room: 10 X 8 Level Main
Primary Bedroom: 11 X 12 Level Main
Listed By / Shown By
Listed By
Agency Name: LoKation
Agency Phone: 954-545-5583
Shown By
Agency Title: RealtyMark
Agency Phone: 888-260-0040

Estimate Your Payment
Estimated Payment
$ 436.67 per month $356.09 Principal & Interest $33.92 Property Tax $46.67 Homeowner's InsuranceChange Payment Information


895 N Village Drive N, Unit 204 | MLS# B26050249
This condo located at 895 N Village Drive N, Unit 204, Saint Petersburg, FL 33716 is currently listed for sale with an asking price of $160,000. This property was built in 1974 and has 2 bedrooms and 2 full baths with 885 sq. ft. N Village Drive N, Unit 204 is located in the VILLAGE LAKE CONDO subdivision. Search VILLAGE LAKE CONDO real estate on www.realtymarkllc.com today.