
BEDS3
BATHS1 full 1 partial
SQUARE FEET1,690
MLS#MDHR2058416
STATUSACTIVE
PROPERTY TYPEResidential - Townhouse
SUBDIVISIONIRWINS CHOICE
SCHOOLHARFORD COUNTY PUBLIC SCHOOLS
Property Description
Very private fenced in back yard with large deck and brick patio. Walk out from lower level family room. Separate 9x8 laundry with front load washer and dryer and rough in for bath. Gas heat, water heater and range. Stainless appliances. Architectural roof installed in 2022. LVP and tile through out. Oversize bath with double vanity and entrance from primary bedroom. Huge walk in closet in the Primary bedroom with custom built ins. Eat in kitchen with pantry, island granite counter, sliders lead to the deck. Great for entertaining and grilling. Call today for an appointment.
Property Features
Property Type: Residential - Townhouse
Basement: Daylight, Partial
Basement: Yes
Cooling: Central A/C, Ceiling Fan(s)
Fuel Type: Natural Gas
Heating: Forced Air
Home Style: Colonial
Lot Size: 0.05 Acres
Roof Type: Architectural Shingle
Stories: 3.0
Taxes: $2,813
Year Built: 1998
Feature Descriptions
Additional Structures: Above Grade, Below Grade
Appliances: Built-In Microwave, Dishwasher, Dryer, Refrigerator, Stove, Stainless Steel Appliances, Washer, Oven/Range - Gas
Days on Site: 30
Electric: 200+ Amp Service
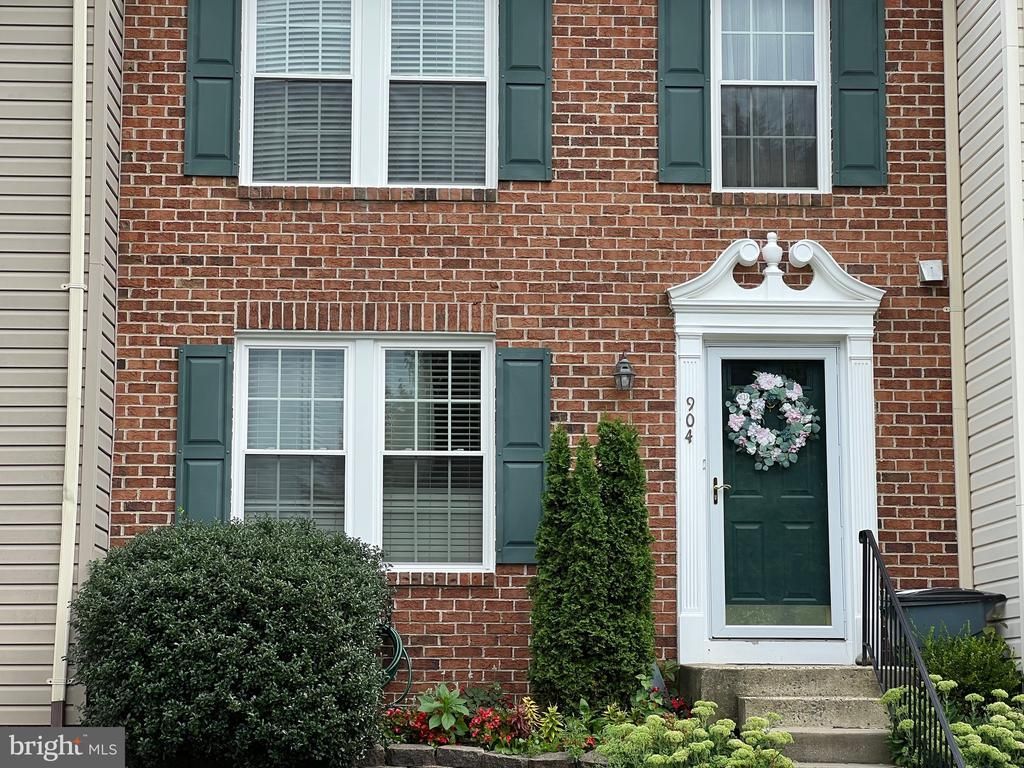
Exterior: Vinyl Siding, Brick Front
Exterior: Sidewalks
Fencing: Fully, Rear
Flooring: Luxury Vinyl Plank
HOA Fee: $85.00/Monthly
Interior: Breakfast Area, Kitchen - Eat-In, Kitchen - Country, Kitchen - Table Space, Upgraded Countertops, Walk-in Closet(s), Window Treatments, Wood Floors
Lot: Rear Yard
Lot Dimensions: 0.05 Acre(S)
Pet Restrictions: No Pet Restrictions
Rooms: Living Room, Primary Bedroom, Bedroom 2,Bedroom 3,Kitchen, Family Room, Laundry, Storage Room
Sewer: Public Sewer
SQFT Above Finished: 1240
SQFT Below Finished: 450
SQFT Total Finished: 1690
Structure Type: Interior Row/Townhouse
Water: Public
Windows: Double Pane
Room Sizes
Living Room: 20 x 14 Level - Main
Kitchen: 19 x 12 Level - Main
Family Room: 20 x 17 Level - Lower 1
Laundry: 11 x 9 Level - Lower 1
Storage Room: 9 x 8 Level - Lower 1
Primary Bedroom: 14 x 14 Level - Upper 1
Bedroom 2: 11 x 10 Level - Upper 1
Bedroom 3: 11 x 10 Level - Upper 1
Local Schools
School District: HARFORD COUNTY PUBLIC SCHOOLS
Listed By / Shown By
Listed By
Agency Name: Weichert, Realtors - Diana Realty
Agency Phone: 4108931200
Shown By
Agency Title: RealtyMark
Agency Phone: 888-260-0040

Estimate Your Payment
Estimated Payment
$ 1,154.05 per month $813.07 Principal & Interest $234.42 Property Tax $106.56 Homeowner's InsuranceChange Payment Information


904 Felicia Court | MLS# MDHR2058416
This townhouse located at 904 Felicia Court, Bel Air, MD 21014 is currently listed for sale with an asking price of $365,333. This property was built in 1998 and has 3 bedrooms and 1 full and 1 partial baths with 1690 sq. ft. Felicia Court is located in the IRWINS CHOICE subdivision within the HARFORD COUNTY PUBLIC SCHOOLS school district. Search IRWINS CHOICE real estate on www.realtymarkllc.com today.