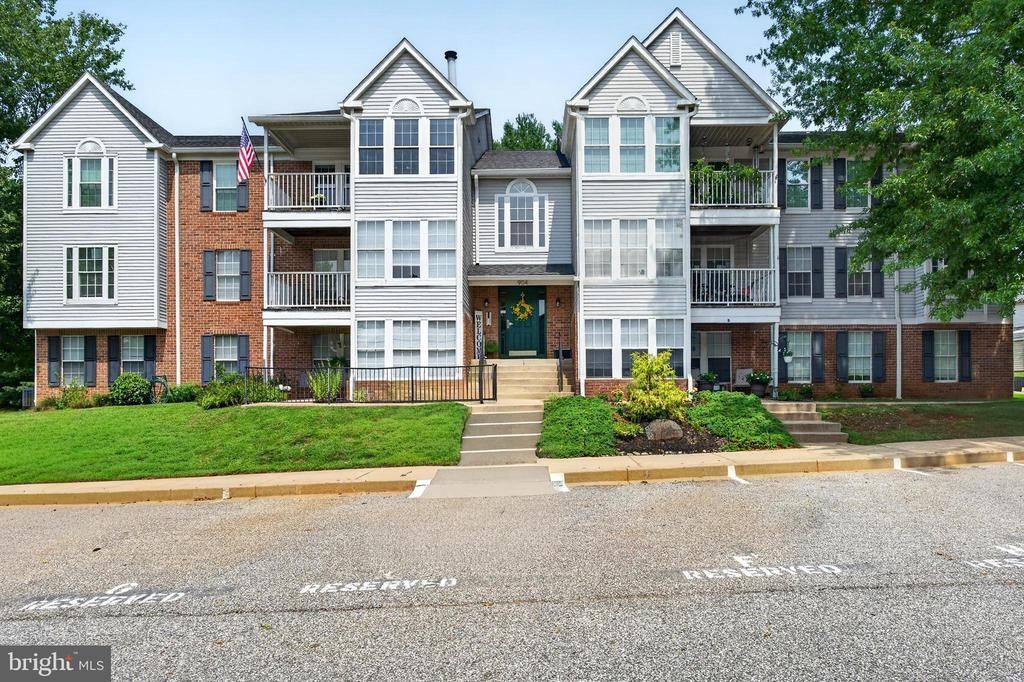

904 J Jessicas Lane, Unit 904-J, Bel Air, MD 21014

$239,500
  • 904 J Jessicas Lane, Unit 904-J, Bel Air, MD 21014 Main Photo

26 Photos

ACTIVE
BEDS2 BATHS2 full SQUARE FEET970 MLS#MDHR2058670
STATUSACTIVE PROPERTY TYPEResidential - Condominium SUBDIVISIONBRENTWOOD PARK SCHOOLHARFORD COUNTY PUBLIC SCHOOLS

Property Description

WELCOME TO THIS BRIGHT AND CHARMING FULLY UPGRADED PENTHOUSE CONDO. THIS 2 BEDROOM 2 BATH RESIDENCE IS FULLY UPGRADED. UPGRADES INCLUDES FULLY RENOVATED MASTER SUITE BATH (2026). ALL NEW APPLIANCES INCLUDING THE WASHER/DRYER. UPDATED KITCHEN WITH GRANITE COUNTERTOPS. LUXURY VINYL PLANK FLOORING. NEW CARPET IN THE BEDOOMS. FRESHLY PAINTED. ALL NEW WINDOWS WITH 30 YEAR WARRANTY. HOT WATER HEATER AND SO MUCH MORE. THIS HOME IS A MUST SEE AS IT'S MOVE IN CONDITION AND READY TO GO!!!

904 J Jessicas Lane, Unit 904-J | MLS# MDHR2058670

This condo located at 904 J Jessicas Lane, Unit 904-J, Bel Air, MD 21014 is currently listed for sale with an asking price of $239,500. This property was built in 1992 and has 2 bedrooms and 2 full baths with 970 sq. ft. J Jessicas Lane, Unit 904-J is located in the BRENTWOOD PARK subdivision within the HARFORD COUNTY PUBLIC SCHOOLS school district. Search BRENTWOOD PARK real estate on www.realtymarkllc.com today.

Property Features

Property Type: Residential - Condominium
Cooling: Central A/C
Fireplaces: 1
Fuel Type: Electric
Heating: Heat Pump(s)
Home Style: Ranch/Rambler
Stories: 3.0
Taxes: $1,689
Year Built: 1992

Feature Descriptions

Additional Structures: Above Grade, Below Grade
Building Name: BRENTWOOD CONDO
Condo/Coop Fee: $335.00/Monthly
Days on Site: 23
Exterior: Vinyl Siding
Pet Restrictions: No Pet Restrictions
Sewer: Public Sewer
SQFT Above Finished: 970
SQFT Total Finished: 970
Structure Type: Penthouse Unit/Flat/Apartment
Water: Public

Local Schools

School District: HARFORD COUNTY PUBLIC SCHOOLS

Listed By / Shown By

Listed By

Agency Name: The Warfield Realty Group
Agency Phone: 4108796109

Shown By

Agency Title: RealtyMark
Agency Phone: 888-260-0040

IDX logo

Estimate Your Payment

Estimated Payment

$ 743.63 per month $533.02 Principal & Interest $140.75 Property Tax $69.85 Homeowner's Insurance

Change Payment Information

%
years/fixed
yearly
yearly (est.)
(Payments are an estimate and may vary by lender)
IDX logo

All commissions are negotiable Disclaimer: All information deemed reliable but not guaranteed. All properties are subject to prior sale, change or withdrawal. Neither listing broker(s) or information provider(s) shall be responsible for any typographical errors, misinformation, misprints and shall be held totally harmless. Listing(s) information is provided for consumers personal, non-commercial use and may not be used for any purpose other than to identify prospective properties consumers may be interested in purchasing. Information on this site was last updated 09/02/2026. The listing information on this page last changed on 09/02/2026. The data relating to real estate for sale on this website comes in part from the Internet Data Exchange program of Delta Media Group MLS (last updated Wed 09/02/2026 12:00:43 AM EST) or Stellar MLS (last updated Tue 09/01/2026 11:55:12 PM EST) or GSMLS (last updated Tue 09/01/2026 11:54:07 PM EST) or Emerald Coast MLS (last updated Tue 09/01/2026 11:55:26 PM EST) or Fort Myers (last updated Tue 09/01/2026 11:04:31 PM EST) or Central Panhandle Association of Realtors (last updated Tue 09/01/2026 11:57:17 PM EST) or Northeast Florida MLS (last updated Tue 09/01/2026 11:58:58 PM EST) or Beaches MLS (last updated Tue 09/01/2026 11:55:36 PM EST) or Naples MLS (last updated Tue 09/01/2026 11:40:18 PM EST) or Bright MLS (last updated Tue 09/01/2026 11:49:36 PM EST) or OneKey MLS (last updated Tue 09/01/2026 11:53:22 PM EST). Real estate listings held by brokerage firms other than RealtyMark may be marked with the Internet Data Exchange logo and detailed information about those properties will include the name of the listing broker(s) when required by the MLS. All rights reserved.
Privacy Policy / DMCA Notice / ADA Accessibility

Login to My Homefinder