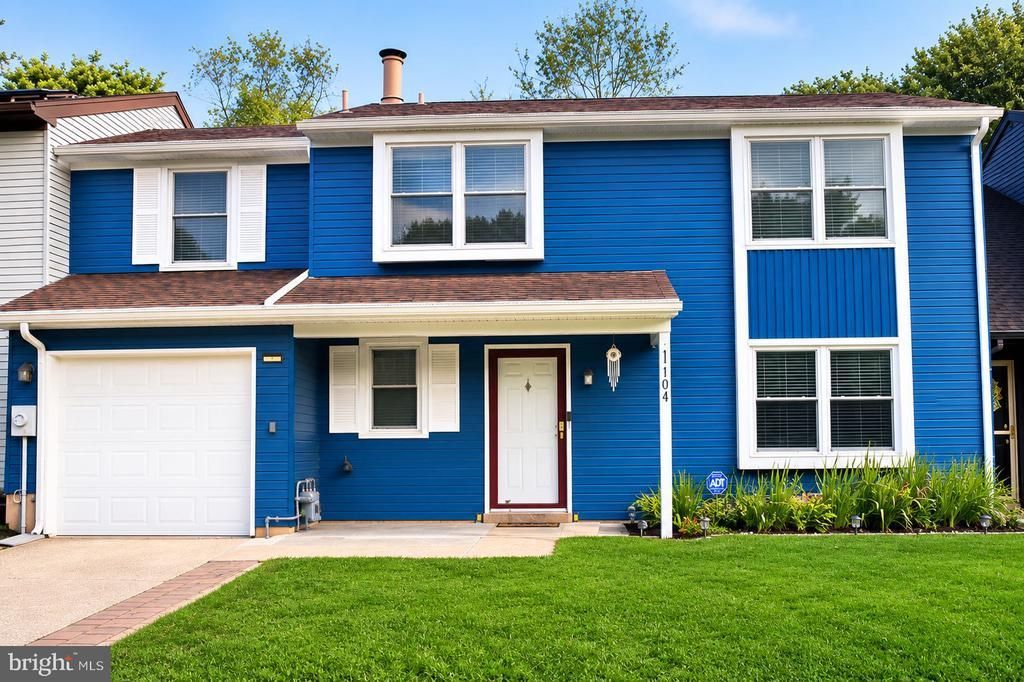

BEDS4
BATHS2 full 1 partial
SQUARE FEET2,034
MLS#NJBL2116732
STATUSACTIVE
PROPERTY TYPEResidential - Townhouse
SUBDIVISIONGREENTREE
SCHOOLEVESHAM TOWNSHIP
Property Description
Welcome to 904 Westerly Drive — a beautifully upgraded, well-maintained home offering true peace of mind for the next homeowner. The sellers have taken exceptional care of this property and have completed many valuable improvements, making this a move-in-ready home with little to no immediate expenses needed. Major updates include newer windows throughout the home, adding energy efficiency, comfort, and long-term value. The HVAC system is under 8 years young, and the water heater is approximately 3–4 years young, providing confidence in the home's major systems. The updated kitchen, renovated in 2019, features granite countertops, a beautiful upgraded backsplash, and stainless-steel appliances, creating a modern and functional space perfect for everyday living and entertaining. Step outside and enjoy the resort-style backyard featuring a professionally installed concrete patio, offering the perfect setting for outdoor gatherings, relaxation, and enjoying your private outdoor space. The sellers have thoughtfully invested in this home, including approximately $20K–$22K in newer windows, approximately $18K in the patio improvement, and approximately $18K in the kitchen renovation. These upgrades allow the next owner to enjoy the benefits without the cost, time, and inconvenience of completing major projects. The community offers fantastic amenities including a pool and playground, with an extremely affordable HOA fee of only $597 per year. A wonderful opportunity to own a home that combines comfort, upgrades, low maintenance, and exceptional value. This home is truly turn-key and ready for its new owners!
Property Features
Property Type: Residential - Townhouse
Cooling: Central A/C
Fuel Type: Natural Gas
Garage: 1
Heating: Central
Home Style: Contemporary
Lot Size: 0.11 Acres
Stories: 2.0
Taxes: $8,340
Year Built: 1979
Feature Descriptions
Accessibility: Level Entry - Main
Additional Structures: Above Grade, Below Grade
Days on Site: 46
Exterior: Combination
HOA Fee: $567.00/Annually
Lot Dimensions: 0.11 Acre(S)
Municipality: EVESHAM TWP
Parking Notes: 2 Total Parking Spaces
Sewer: No Septic System
SQFT Above Finished: 2034
SQFT Total Finished: 2034
Structure Type: Interior Row/Townhouse
Total Garage/Parking Spaces: 2
Water: Community, Public
Local Schools
High School: CHEROKEE H.S.
School District: EVESHAM TOWNSHIP
Listed By / Shown By
Listed By
Agency Name: BHHS Fox & Roach-Cherry Hill
Agency Phone: 8564288000
Shown By
Agency Title: RealtyMark
Agency Phone: 888-260-0040

Estimate Your Payment
Estimated Payment
$ 1,991.37 per month $1,146.17 Principal & Interest $695.00 Property Tax $150.21 Homeowner's InsuranceChange Payment Information


904 Westerly Drive | MLS# NJBL2116732
This townhouse located at 904 Westerly Drive, Marlton, NJ 08053 is currently listed for sale with an asking price of $514,999. This property was built in 1979 and has 4 bedrooms and 2 full and 1 partial baths with 2034 sq. ft. Westerly Drive is located in the GREENTREE subdivision within the EVESHAM TOWNSHIP school district. Search GREENTREE real estate on www.realtymarkllc.com today.