
BEDS4
BATHS2 full 1 partial
SQUARE FEET2,064
MLS#TB8510327
STATUSActive
PROPERTY TYPEResidential - Single Family
SUBDIVISIONFAWN RIDGE VILLAGE A
Property Description
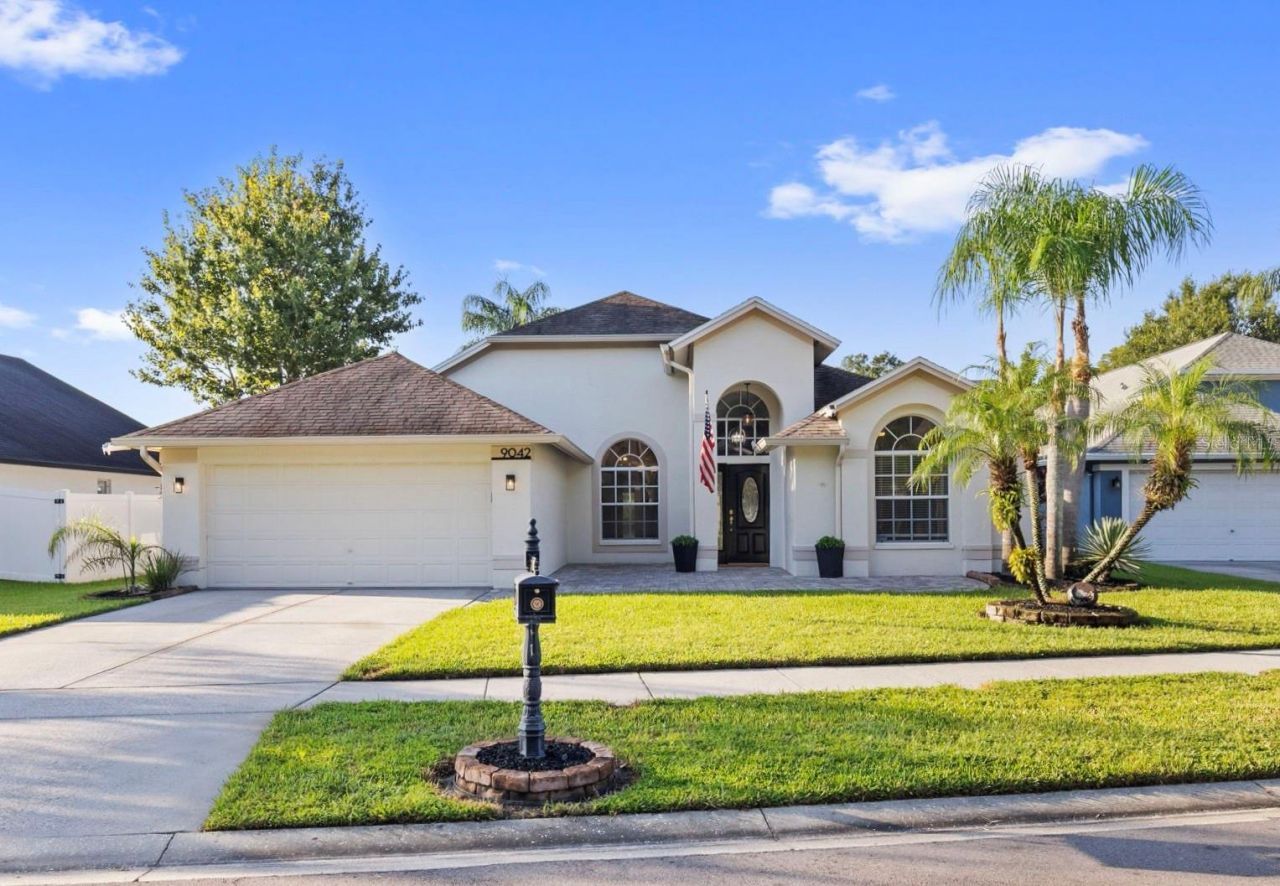
Virtually Staged. Welcome to 9042 Breland Dr, located in the Fawn Ridge neighborhood within the highly desirable Westchase community of Tampa, FL 33626. This home boasts 2,064 sq ft of living space, featuring 4 spacious bedrooms, 2.5 bathrooms, a 2-car garage, and an outdoor oasis complete with screened-in pool & spa. Situated at the end of a quiet cul-de-sac with views to the serene pond and conservation! Recent major updates include a BRAND-NEW AC (2026) with a transferable warranty, a BRAND-NEW ELECTRICAL PANEL (2026), new flooring in the primary bedroom and two additional bedrooms, and many more updates throughout the home! Inside, you'll find volume ceilings, beautiful ceiling details and crown molding, a bright and airy floor plan, and a sophisticated palette of soothing neutral gray tones that create a timeless, elegant, and welcoming atmosphere. The kitchen is both beautiful and functional, featuring elegant cabinetry with generous storage, granite countertops, stainless steel appliances, a glass-tile backsplash, and a convenient built-in desk which is perfect for everyday living and entertaining. The spacious primary suite offers a true retreat, complete with French doors leading directly to the pool, a generous walk-in closet, and an oversized walk-in shower. Three additional bedrooms provide flexibility for guests, a home office, nursery, or whatever best fits your lifestyle. Step outside to your private backyard oasis, where a sparkling pool and spa, covered lanai, and tranquil conservation views create the perfect setting for entertaining or relaxing in the Florida sunshine. Additional features of this remarkable home include laundry room with front load washer & dryer included, pool cleaning equipment, including a robotic pool vacuum, along with brand-new exterior surveillance cameras. Enjoy walking, jogging and biking around this neighborhood of continuous sidewalks with a county park complete with tennis courts, basketball courts, playground, and baseball field. Close to Upper Tampa Bay Trail, Citrus Park Mall, International Plaza, Tampa International Airport and downtown Tampa. Top rated schools and no CDD fees! You are going to love this home.
Property Features
Property Type: Residential - Single Family
Cooling: Central Air
Garage: 2 car attached
Heating: Central
Home Style: Traditional
Lot Size: 0.18 Acres
Roof Type: Shingle
Stories: 1.0
Taxes: $4,952
Year Built: 1995
Amenities
Ceiling Fans(s)
Crown Molding
Eat-in Kitchen
High Ceilings
Vaulted Ceiling(s)
Walk-In Closet(s)
Lighting
Sidewalk
Feature Descriptions
Appliances: Dishwasher, Dryer, Microwave, Range, Refrigerator, Washer
Community Features: Deed Restrictions, Park, Playground, Sidewalks, Tennis Court(s), Street Lights
Days on Site: 102
Directions: Heading North on Sheldon from Linebaugh, turn left onto Citrus Park Dr., turn right on Fawn Ridge Blvd., turn left on Breland Dr, follow Breland to the end of the Cul-De Sac, property is on the left side.
Exterior: Block, Stucco
Flood Zone Code: X*
Flooring: Ceramic Tile, Laminate, Tile
Foundation: Slab
Frontage Pond: 70
HOA Fee: 423/ Annually
HOA Y/N: Yes
Home Warranty Y/N: No
Listing Terms: Cash, Conventional, Other, VA Loan
Lot: Cul-De-Sac, Landscaped, Sidewalk, Street Dead-End, Paved
Lot Dimensions: 0.18
Other Equipment: Irrigation Equipment
Ownership: Fee Simple
Parking: Driveway
Parking Notes: Driveway
Patio/Porch: Covered, Enclosed, Patio, Porch, Screened
Pets Allowed: Cats OK, Dogs OK
Pets Restrictions: Buyer or Buyer Representative to verify any allowances or restrictions.
Pets Size: Extra Large (101+ Lbs.)
Pool: Child Safety Fence, Gunite, Heated, In Ground, Lighting, Other, Screen Enclosure, Tile
Property Attached Y/N: No
Property Sub-Type: Single Family Residence
Sewer: Public Sewer
Showing Instructions: Supra Lock Box, Appointment Only, ShowingTime
Spa: Heated, In Ground
Special Sale Provisions: None
Special View Info: Water
Swimming Pool: Yes
Utilities: BB/HS Internet Available, Cable Connected, Electricity Connected, Public, Sewer Connected, Sprinkler Recycled, Underground Utilities
Vegetation: Mature Landscaping, Trees/Landscaped
Water: Public
Water Access: Pond
Water Access Y/N: Yes
Waterfront Features: Pond
Water View: Pond
Windows: Blinds, Window Treatments
Zoning: PD
Room Sizes
Living Room: 17x14
Dining Room: 13x17
Kitchen: 12x12
Primary Bedroom: 12x23
Primary Bathroom: 13x11
Bedroom 2: 10x11
Bedroom 3: 10x11
Bedroom 4: 11x11
Bathroom 2: 7x12
Local Schools
High School: Sickles-HB
Elementary School: Deer Park Elem-HB
Listed By / Shown By
Listed By
Agency Name: MIHARA & ASSOCIATES INC.
Agency Contact: 813-960-2300
Shown By
Agency Title: RealtyMark
Agency Phone: 888-260-0040

Estimate Your Payment
Estimated Payment
$ 1,985.94 per month $1,390.98 Principal & Interest $412.67 Property Tax $182.29 Homeowner's InsuranceChange Payment Information




9042 Breland Drive | MLS# TB8510327
This single family home located at 9042 Breland Drive, Tampa, FL 33626 is currently listed for sale with an asking price of $625,000. This property was built in 1995 and has 4 bedrooms and 2 full and 1 partial baths with 2064 sq. ft. Breland Drive is located in the FAWN RIDGE VILLAGE A subdivision. Search FAWN RIDGE VILLAGE A real estate on www.realtymarkllc.com today.