
BEDS2
BATHS2 full
SQUARE FEET1,188
MLS#NJBL2115882
STATUSPENDING
PROPERTY TYPEResidential - Condominium
SUBDIVISIONCOUNTRY SQUIRES
SCHOOLEVESHAM TOWNSHIP
Property Description
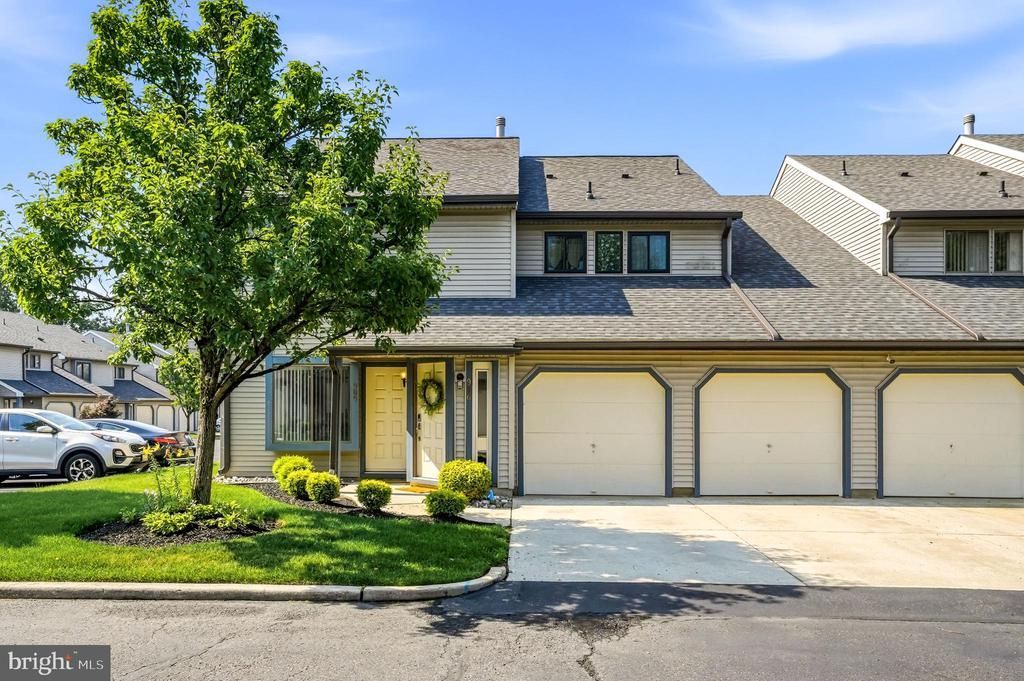
Welcome to this beautifully maintained first-floor end-unit condominium in the highly desirable Country Squires community of Marlton. Offering the rare convenience of an attached garage with direct access into the home, this well-cared-for 2-bedroom, 2-full-bath residence is the perfect blend of comfort, functionality, and location. Step inside through the welcoming foyer, which opens directly into the spacious kitchen featuring ample cabinet space and a functional layout for everyday living. Beyond the kitchen, you'll find an inviting open-concept dining and living room filled with natural light thanks to the desirable end-unit location. Fresh paint and new luxury vinyl plank flooring complement the space, while a cozy wood-burning fireplace creates a warm focal point for relaxing or entertaining. Sliding glass doors lead to a private patio, extending your living space outdoors. The generously sized primary suite offers a large walk-in closet and a private en-suite bathroom, while the second bedroom is conveniently located near the full hall bathroom, making it ideal for guests, family, or a home office. Conveniently located just minutes from major highways, shopping, restaurants, and entertainment, this move-in-ready home offers the ease of first-floor living, the rarity of an attached garage, and one of the best locations in the community. Don't miss this exceptional opportunity!
Property Features
Property Type: Residential - Condominium
Cooling: Central A/C
Fireplaces: 1
Fuel Type: Natural Gas
Garage: 1
Heating: Forced Air
Home Style: Unit/Flat, Contemporary
Stories: 1.0
Taxes: $6,112
Year Built: 1986
Feature Descriptions
Additional Structures: Above Grade, Below Grade
Condo/Coop Fee: $280.00/Monthly
Days on Site: 9
Exterior: Vinyl Siding
Fireplace: Wood
Interior: Ceiling Fan(s), Combination Dining/Living, Entry Level Bedroom
Municipality: EVESHAM TWP
Parking Notes: 2 Total Parking Spaces
Pet Restrictions: Cats OK
Rooms: Living Room, Dining Room, Primary Bedroom, Bedroom 2,Kitchen
Sewer: Public Sewer
SQFT Above Finished: 1188
SQFT Total Finished: 1188
Structure Type: Unit/Flat/Apartment
Total Garage/Parking Spaces: 2
Water: Public
Room Sizes
Kitchen: 12 x 9 Level - Main
Dining Room: 12 x 9 Level - Main
Living Room: 14 x 15 Level - Main
Primary Bedroom: 16 x 11 Level - Main
Bedroom 2: 11 x 10 Level - Main
Local Schools
School District: EVESHAM TOWNSHIP
Listed By / Shown By
Listed By
Agency Name: Keller Williams Realty - Moorestown
Agency Phone: 8563161100
Shown By
Agency Title: RealtyMark
Agency Phone: 888-260-0040

Estimate Your Payment
Estimated Payment
$ 1,264.50 per month $667.67 Principal & Interest $509.33 Property Tax $87.50 Homeowner's InsuranceChange Payment Information


905 Chesterwood Court | MLS# NJBL2115882
This condo located at 905 Chesterwood Court, Marlton, NJ 08053 is currently listed for sale with an asking price of $300,000. This property was built in 1986 and has 2 bedrooms and 2 full baths with 1188 sq. ft. Chesterwood Court is located in the COUNTRY SQUIRES subdivision within the EVESHAM TOWNSHIP school district. Search COUNTRY SQUIRES real estate on www.realtymarkllc.com today.