
BEDS4
BATHS2 full 1 partial
SQUARE FEET2,450
MLS#PABU2127606
STATUSACTIVE
PROPERTY TYPEResidential - Single Family
SUBDIVISIONWARRINGTON VIL
SCHOOLCENTRAL BUCKS
Property Description
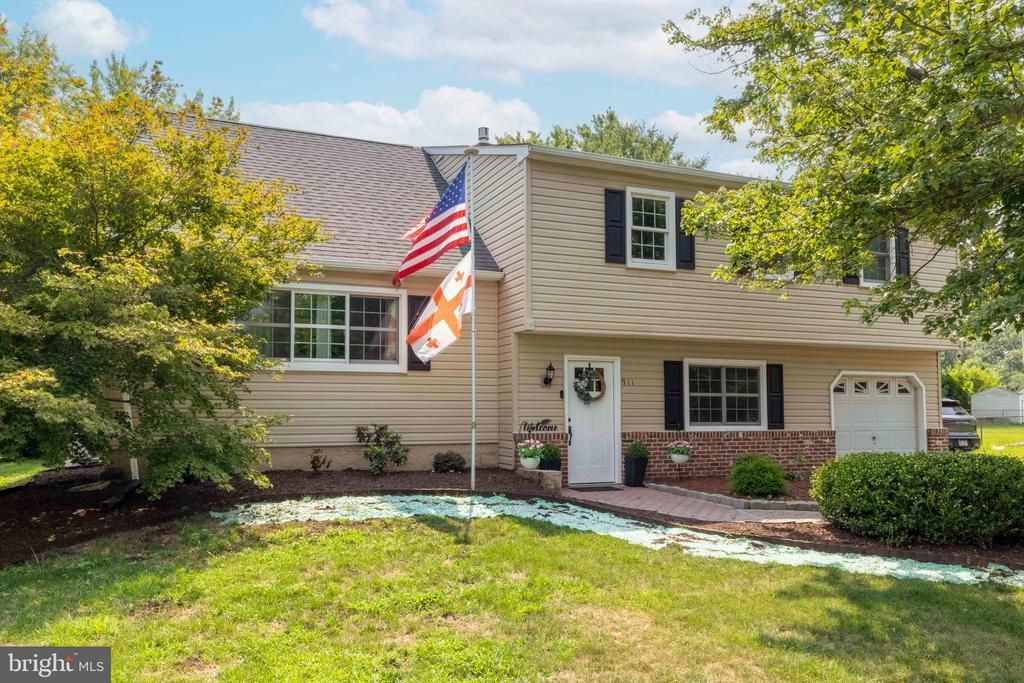
Welcome to this Wonderful Split-Level Gem in Warrington, PA! Nestled in a highly desirable, family-friendly neighborhood within a top-rated school district, this spacious 4-bedroom, 2.5-bathroom split-level home offers the perfect blend of comfort, functionality, and fantastic community amenities. Step outside to your huge private deck, perfect for summer BBQs, entertaining, and relaxing while overlooking a massive, sprawling backyard ready for play, gardening, or future landscaping dreams. The home features a versatile dual-zone setup: one zone is a standard cooling system, while the second zone is a ductless mini-split heater and AC combo. Primary heating is efficient oil baseboard heat. Community Amenities: Take advantage of fantastic neighborhood perks just steps from your door, including a community playground, tennis courts, basketball courts and a sparkling community pool for hot summer days. Schedule your private tour today and make this incredible house your home!
Property Features
Property Type: Residential - Single Family
Cooling: Central A/C, Ductless/Mini-Split, Multi Units, Zoned
Fireplaces: 1
Fuel Type: Oil, Electric
Garage: 1
Heating: Baseboard - Hot Water, Ceiling
Home Style: Split Level
Lot Size: 0.00 Acre(S)
Roof Type: Shingle
Stories: 3.5
Taxes: $6,706
Year Built: 1978
Feature Descriptions
Additional Structures: Above Grade, Below Grade
Appliances: Built-In Microwave, Dishwasher, Dryer - Electric, Built-In Range, Water Heater, Washer, Stove, Microwave
Days on Site: 7
Exterior: Frame, Brick, Vinyl Siding
Exterior: Exterior Lighting
Flooring: Carpet, Laminate Plank, Luxury Vinyl Plank, Ceramic Tile
Lot Dimensions: 0.00 Acre(S)
Municipality: WARRINGTON TWP
Parking Notes: 1 Total Parking Spaces
Rooms: Living Room, Dining Room, Bedroom 2,Bedroom 3,Bedroom 4,Kitchen, Family Room, Bedroom 1,Bathroom 1,Bathroom 2
Sewer: Public Sewer
SQFT Above Finished: 2450
SQFT Total Finished: 2450
Structure Type: Detached
Total Garage/Parking Spaces: 1
Water: Public
Room Sizes
Kitchen: 15 x 12 Level - Main
Living Room: 20 x 14 Level - Main
Dining Room: 12 x 14 Level - Main
Bedroom 1: 18 x 12 Level - Upper 1
Bedroom 2: 15 x 13 Level - Upper 1
Bedroom 3: 15 x 13 Level - Upper 1
Bedroom 4: 20 x 19 Level - Upper 2
Bathroom 2: 12 x 5 Level - Upper 2
Bathroom 1: 10 x 7 Level - Upper 1
Family Room: 28 x 12 Level - Lower 1
Local Schools
High School: CENTRAL BUCKS HIGH SCHOOL SOUTH
Middle School: TAMANEND
Elementary School: TITUS
School District: CENTRAL BUCKS
Listed By / Shown By
Listed By
Agency Name: BHHS Fox & Roach-Jenkintown
Agency Phone: 2158870400
Shown By
Agency Title: RealtyMark
Agency Phone: 888-260-0040

Estimate Your Payment
Estimated Payment
$ 2,192.52 per month $1,444.39 Principal & Interest $558.83 Property Tax $189.29 Homeowner's InsuranceChange Payment Information


911 Liberty Lane | MLS# PABU2127606
This single family home located at 911 Liberty Lane, Warrington, PA 18976 is currently listed for sale with an asking price of $649,000. This property was built in 1978 and has 4 bedrooms and 2 full and 1 partial baths with 2450 sq. ft. Liberty Lane is located in the WARRINGTON VIL subdivision within the CENTRAL BUCKS school district. Search WARRINGTON VIL real estate on www.realtymarkllc.com today.