
BEDS5
BATHS4 full 2 partial
SQUARE FEET4,665
MLS#TB8451027
STATUSActive
PROPERTY TYPEResidential - Single Family
SUBDIVISIONOLD MEMORIAL
Property Description
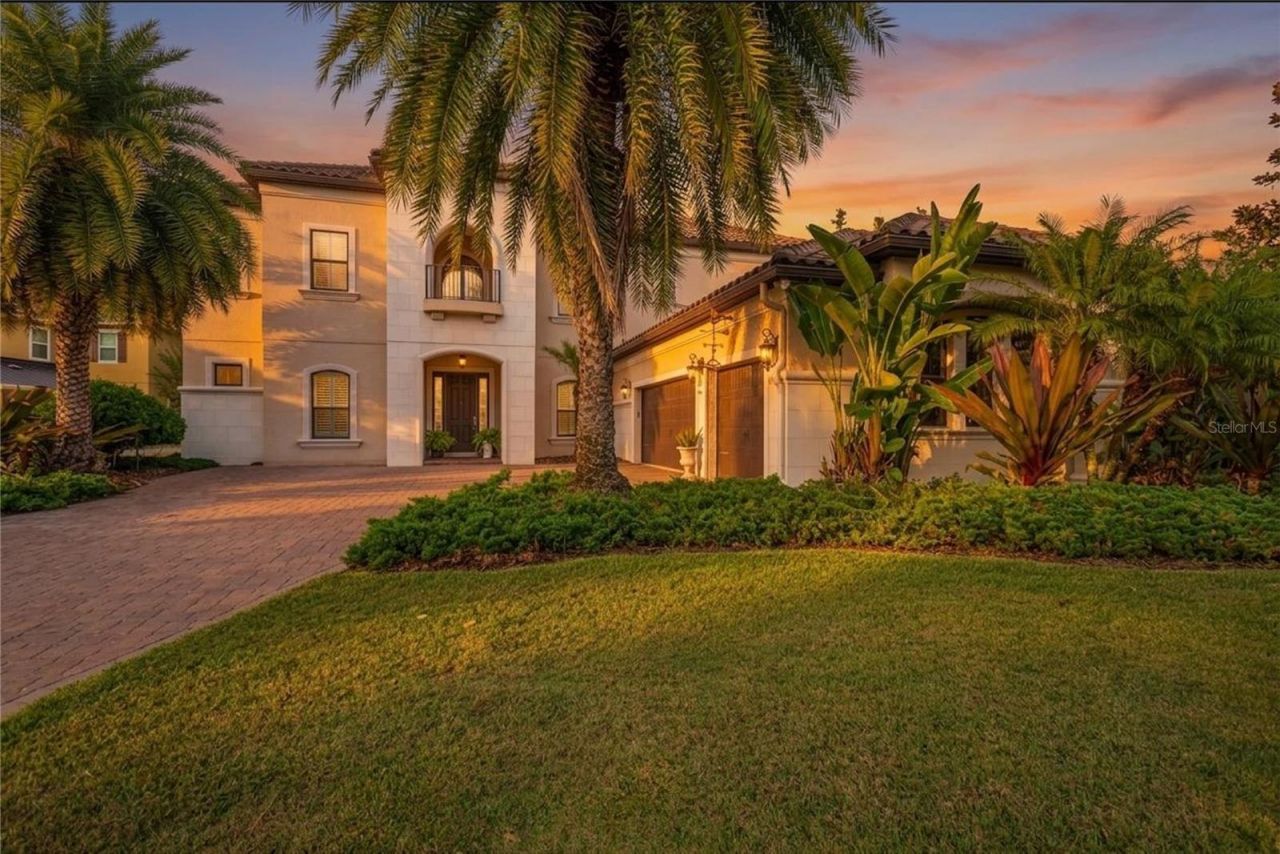
An exceptional offering in Old Memorial Estates, one of Tampa Bay's most distinguished luxury communities, 9127 Tillinghast Drive pairs refined Florida living with exceptional privacy and space. Set on an expansive, beautifully landscaped lot, this five-bedroom pool residence enjoys a coveted setting within the exclusive community neighboring Old Memorial Golf Club.Natural light fills the thoughtfully designed interior, where the first-floor primary suite is complemented by a secondary bedroom with an en-suite bath-ideal for guests or multigenerational living. The open gourmet kitchen features premium finishes, abundant storage and effortless flow for everyday living and entertaining. Upstairs, a spacious loft with new luxury vinyl plank flooring complements newly carpeted bedrooms.Outdoors, the enclosed pool and fully equipped outdoor kitchen create a private retreat for year-round entertaining and relaxed Florida living. Exceptional storage and a three-car garage add everyday convenience.Ideally located in Tampa, Florida 33626, Old Memorial Estates offers convenient access to premier shopping and dining, Tampa International Airport, and the renowned Gulf Coast beaches of Clearwater and Honeymoon Island. A rare opportunity to enjoy privacy, generous living spaces and an elevated Florida lifestyle in one of Tampa Bay's most sought-after luxury communities.
Property Features
Property Type: Residential - Single Family
Cooling: Central Air
Fenced: Yes
Garage: 3 car attached
Heating: Central, Electric
Home Style: Traditional
Lot Size: 0.48 Acres
Roof Type: Tile
Stories: 2.0
Taxes: $12,079
Year Built: 2014
Amenities
Ceiling Fans(s)
Chair Rail
Crown Molding
Eat-in Kitchen
High Ceilings
In Wall Pest System
Kitchen/Family Room Combo
Pest Guard System
Primary Bedroom Main Floor
Solid Surface Counters
Solid Wood Cabinets
Split Bedroom
Stone Counters
Thermostat
Vaulted Ceiling(s)
Walk-In Closet(s)
Window Treatments
Hurricane Shutters
Outdoor Grill
Outdoor Kitchen
Private Mailbox
Sidewalk
Feature Descriptions
Additional Rooms: Attic, Bonus Room, Den/Library/Office, Family Room, Loft
Appliances: Built-In Oven, Cooktop, Dishwasher, Disposal, Gas Water Heater, Microwave, Range Hood, Refrigerator, Tankless Water Heater
Association Amenities: Gated, Maintenance, Security, Tennis Court(s)
Community Features: Buyer Approval Required, Gated Community - Guard, Irrigation-Reclaimed Water, Sidewalks, Tennis Court(s), Street Lights
Days on Site: 279
Directions: Traveling north on Gunn Hwy, Turn left onto South Mobley Rd. Left onto Steve Smyers Drive. Exit the 2nd entrance on the roundabout to Tillinghast Dr. Home is 9127 Tillinghast Dr home is on the left.
Exterior: Block, Stucco, Frame
Fencing: Other
Flood Zone Code: X
Flooring: Bamboo, Carpet, Laminate, Tile
Foundation: Slab
Garage Dimensions: 32x22
HOA Fee: 1138/ Quarterly
HOA Y/N: Yes
Home Warranty Y/N: No
Listing Terms: Cash, Conventional, VA Loan
Lot: Landscaped, Oversized Lot, Sidewalk, Paved, Private
Lot Dimensions: 0.48
Number of Pets: 5
Other Equipment: Irrigation Equipment
Ownership: Fee Simple
Parking: Driveway, Garage Door Opener, Garage Faces Side, Oversized
Parking Notes: Driveway, Garage Door Opener, Garage Faces Side, Over
Patio/Porch: Covered, Enclosed, Porch, Screened
Pets Allowed: Yes
Pets Restrictions: Check with property management for pet restrictions
Pets Size: Large (61-100 Lbs.)
Pool: Child Safety Fence, In Ground, Salt Water, Screen Enclosure
Property Attached Y/N: No
Property Sub-Type: Single Family Residence
Security: Gated Community, Security System, Smoke Detector(s)
Sewer: Public Sewer
Showing Instructions: 24 Hour Notice, Appointment Only, Gate Code Required, Listing Agent Must Accompany, Locked Gate, ShowingTime
Special Sale Provisions: None
Swimming Pool: Yes
Utilities: Cable Connected, Electricity Connected, Natural Gas Connected, Public, Sewer Connected, Sprinkler Recycled, Water Connected
Vegetation: Mature Landscaping
Water: Public
Water Access Y/N: No
Windows: Blinds, Double Pane Windows, Drapes, Rods, Shutters, Window Treatments
Zoning: PD
Room Sizes
Kitchen: 11x14
Great Room: 18x18
Primary Bedroom: 18x13
Primary Bathroom: 19x13
Office: 11x10
Dinette: 9x13
Dining Room: 11x16
Bonus Room: 10x13
Loft: 27x18
Bedroom 2: 11x13
Bedroom 3: 13x18
Bedroom 4: 11x16
Bedroom 5: 12x11
Local Schools
High School: Sickles-HB
Middle School: Sergeant Smith Middle-HB
Elementary School: Hammond Elementary School
Listed By / Shown By
Listed By
Agency Name: PREMIER SOTHEBY'S INTL REALTY
Agency Contact: 727-595-1604
Shown By
Agency Title: RealtyMark
Agency Phone: 888-260-0040

Estimate Your Payment
Estimated Payment
$ 5,411.74 per month $3,894.74 Principal & Interest $1,006.58 Property Tax $510.42 Homeowner's InsuranceChange Payment Information




9127 Tillinghast Drive | MLS# TB8451027
This single family home located at 9127 Tillinghast Drive, Tampa, FL 33626 is currently listed for sale with an asking price of $1,750,000. This property was built in 2014 and has 5 bedrooms and 4 full and 2 partial baths with 4665 sq. ft. Tillinghast Drive is located in the OLD MEMORIAL subdivision. Search OLD MEMORIAL real estate on www.realtymarkllc.com today.