
BEDS3
BATHS2 full
SQUARE FEET2,672
MLS#B26066875
STATUSActive
PROPERTY TYPEResidential - Single Family
SUBDIVISIONBAYWINDS RPD 1
Property Description
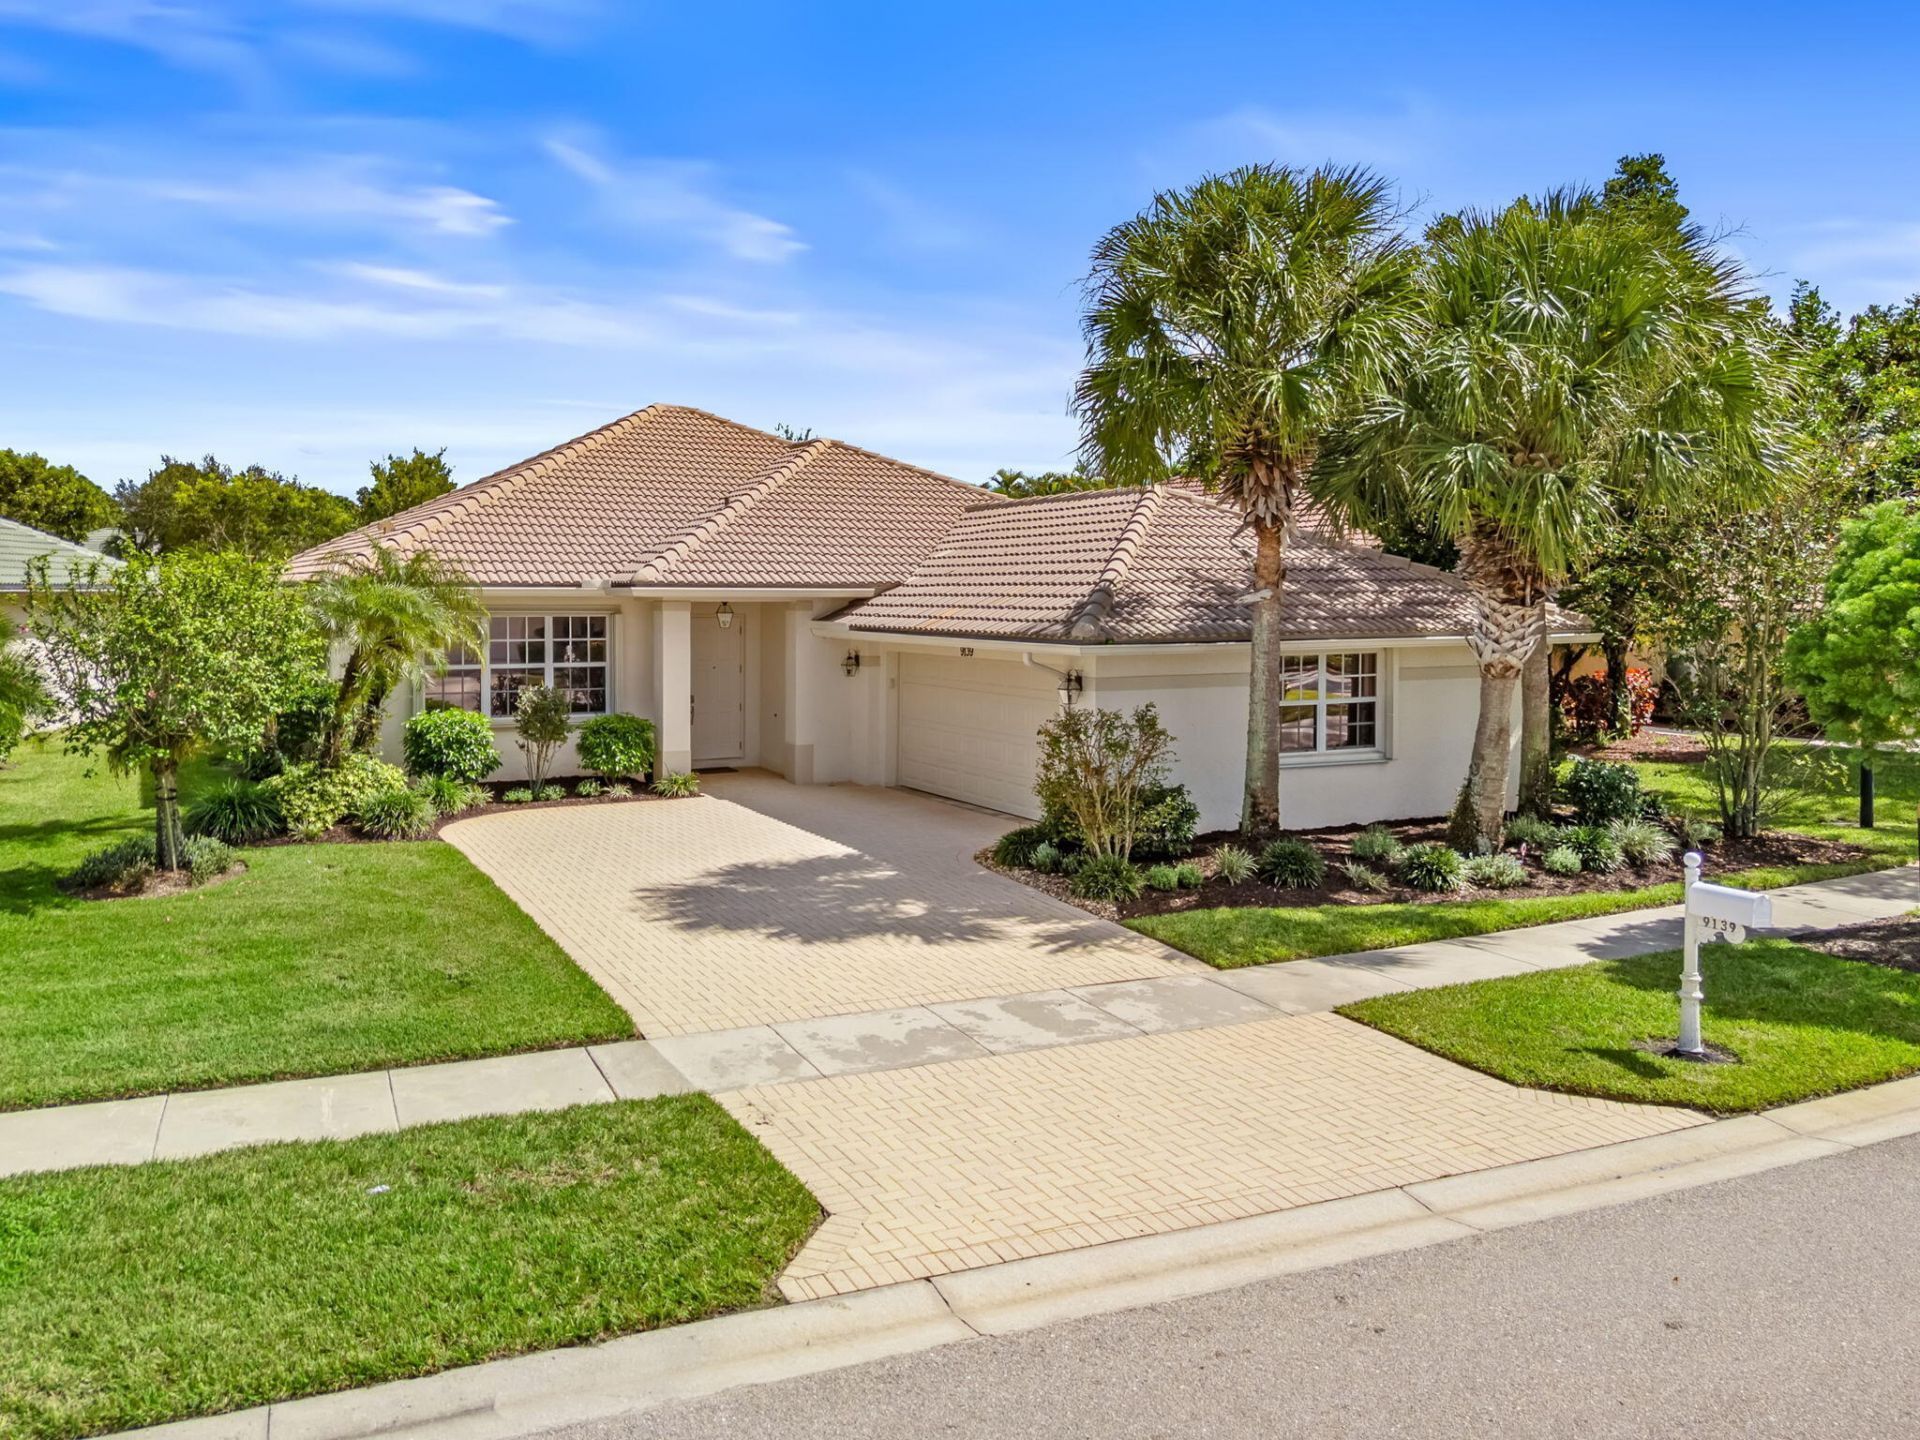
Welcome to this charming 3BR/2BA single-story home in the desirable 55+ gated community of Baywinds! Featuring over 2,000 sq ft of living space, this well-maintained home offers an open floor plan with vaulted ceilings, tile floors, and plenty of natural light. The spacious kitchen opens to the living and dining areas, perfect for entertaining or casual living. The split-bedroom layout provides privacy, with a large primary suite featuring an en-suite bath and walk-in closet. Enjoy relaxing under your large covered lanai overlooking the lush backyard with a large backyard. Additional features include a 2-car garage and manicured landscaping. Baywinds offers resort-style amenities including a clubhouse, fitness center, pools, tennis, pickleball, bocce, and a vibrant social calendar. Conveniently located near shopping, dining, the Turnpike, I-95, and Palm Beach International Airport.
Property Features
Property Type: Residential - Single Family
Cooling: Central Air, Ceiling Fan(s), Electric
Garage: 2 car attached
Heating: Central, Electric
Home Style: Ranch, Mediterranean
Lot Size: 0.21 Acres
Roof Type: Barrel, Tile
Stories: 1.0
Taxes: $850
Year Built: 2002
Amenities
Entrance Foyer
High Ceilings
Pantry
Walk-In Closet(s)
Bedroom Layout - Split
Closet Cabinetry
Barbecue
Feature Descriptions
Appliances: Electric Water Heater, Dryer, Disposal, Dishwasher, Electric Range, Ice Maker, Microwave, Refrigerator, Water Heater, Washer, Range
Association Amenities: Clubhouse, Fitness Center, Jogging Path, Management, Picnic Area, Shuffleboard Court, Spa/Hot Tub, Tennis Court(s), Manager On Site, Community Room, Pickleball Court(s), Sidewalks, Street Lights, Gated
Association Fee Includes: Cable TV, Maintenance Grounds, Common Areas, Recreation Facility
Days on Site: 9
Exterior: Concrete, Stucco, CBS
Flooring: Ceramic Tile, Tile, Wood
Furnished: Unfurnished
HOA Fee: $593/ Monthly
Hot Tub: Yes
Laundry: Laundry Closet, Electric Dryer Hookup, Inside, Laundry Room, Sink, Washer Hookup
Lot: Room for Pool, Sidewalks
Lot: Room for Pool, Sidewalks
Lot Dimensions: .20
Parcel#: 74424319010002080
Parking: Driveway, Garage Door Opener, Garage, Attached Garage, Attached
Parking Notes: Driveway, Garage Door Opener, Garage, Attached Garage
Patio/Porch: Patio - Covered, Patio
Pets Allowed: Yes, Breed Restrictions, Pet Restrictions Possible
Restrictions: Buyer Approval Required
Security: Gated with Guard, Smoke Detector(s)
Sewer: Public Sewer
Special View Info: Garden
SQFT Living: 2018
Structure Type: House
Total Rooms: 10
Utilities: Cable Available, Sewer Available, Water Available
Utilities: Cable Available, Sewer Available, Water Available
Water: Public
Waterfront Features: None
Windows: Blinds, Sliding
Room Sizes
Living Room: 16 X 21 Level Main
Kitchen: 12 X 15 Level Main
Primary Bedroom: 13 X 15 Level Main
Bedroom 2: 11 X 13 Level Main
Bedroom 3: 13 X 13 Level Main
Utility Room: 8 X 11 Level Main
Local Schools
High School: Palm Beach Lakes
Middle School: Jeaga
Elementary School: Benoist Farms
Listed By / Shown By
Listed By
Agency Name: Keller Williams Realty - Welli
Agency Phone: 561-472-1236
Shown By
Agency Title: RealtyMark
Agency Phone: 888-260-0040

Estimate Your Payment
Estimated Payment
$ 1,266.27 per month $1,056.92 Principal & Interest $70.83 Property Tax $138.51 Homeowner's InsuranceChange Payment Information


9139 Bay Harbour Circle | MLS# B26066875
This single family home located at 9139 Bay Harbour Circle, West Palm Beach, FL 33411 is currently listed for sale with an asking price of $474,900. This property was built in 2002 and has 3 bedrooms and 2 full baths with 2672 sq. ft. Bay Harbour Circle is located in the BAYWINDS RPD 1 subdivision. Search BAYWINDS RPD 1 real estate on www.realtymarkllc.com today.